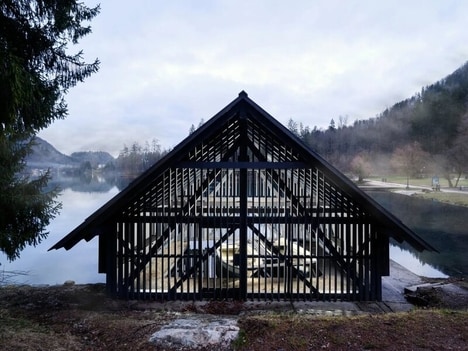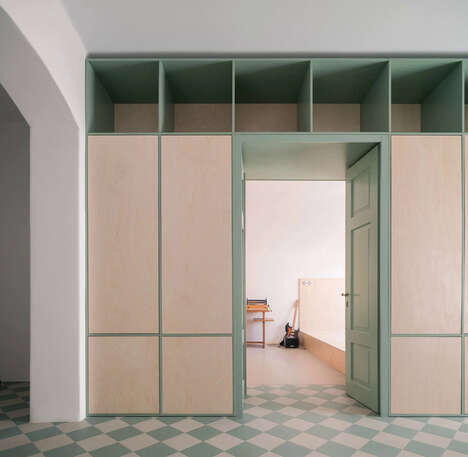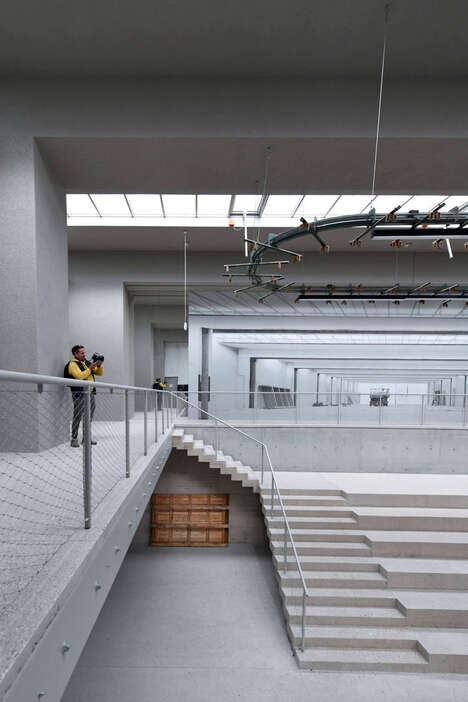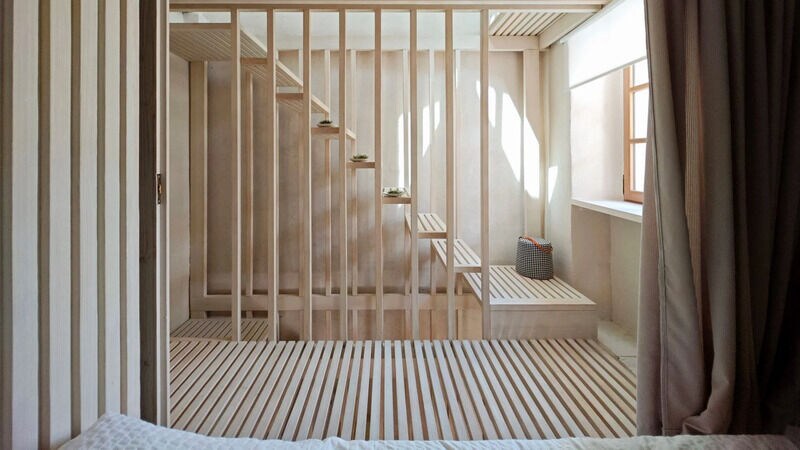
Slovenian design studio OFIS Arhitekti has taken on a renovation project of the Light House, which is a stone home found on the Croatian island known as Cres. The team integrated a slatted timber framing to allow natural light to come through the interior. The project guts the three-storey home and OFIS Arhitekti brought attention to the capability of the home's verticality.
The founder of OFIS Arhitekti, Rok Oman shares the process with Dezeen, "Inside a small volume you cannot create Piranesian spaces, so there were two core ideas: an impressive vertical 'lighthouse' space, and a basic wooden structure like the piers on the docks. A light wooden structure was inserted into the empty perimeter, which makes the house usable, and at the same time, the inserted volume functions as a single piece of multifunctional furniture."
Image Credit: Tomas Gregoric
What's Driving This Trend
- Timber-framed Renovations
- Integrating timber framing into older stone structures modernizes the home while maintaining its historical integrity.
- Vertical Living Solutions
- Maximizing vertical space in small-volume homes can create unique, multifunctional living areas.
- Natural Light Integration
- Allowing natural light to penetrate through architectural designs enhances living spaces and reduces energy consumption.
Who This Affects Most
- Architecture
- Architects can explore new methods of combining traditional materials with modern designs to create innovative living spaces.
- Home Renovation
- Home renovation professionals can specialize in blending new materials like timber with older structures to meet contemporary lifestyle needs.
- Sustainable Building Materials
- The sustainable building materials industry can develop eco-friendly timber options optimized for integration into existing structures.