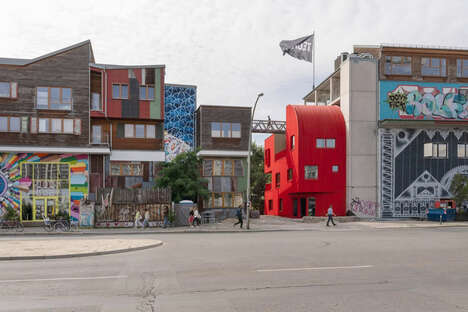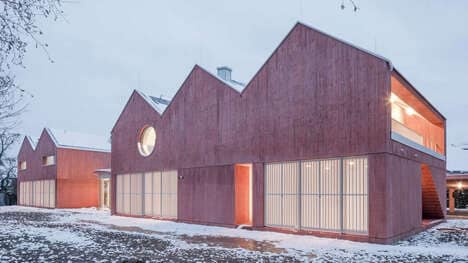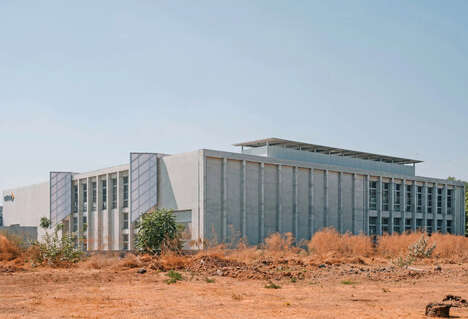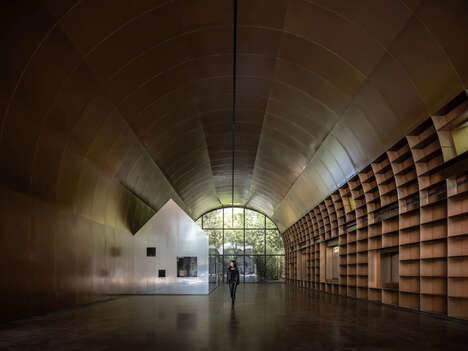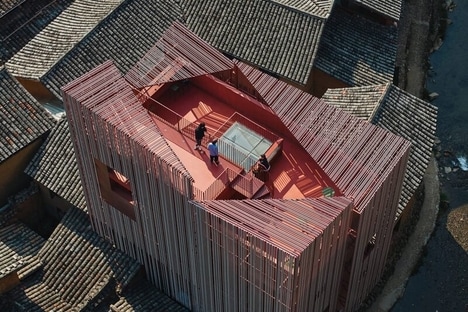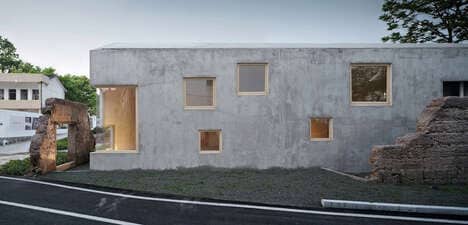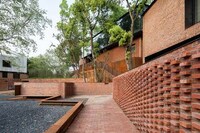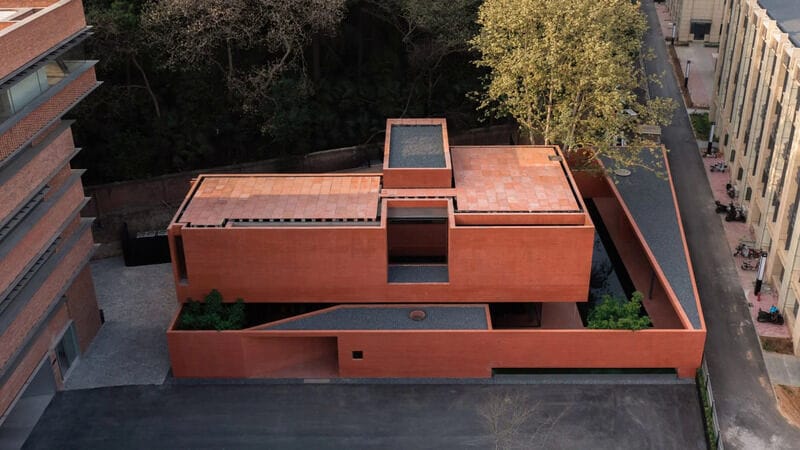
Chinese design studio Mix Architecture presents a look at the Red Box building that it just completed. It is a monolithic exhibition center defined by its red concrete construction and angular cut-outs. Some courtyards are scattered to break up the strong structure and this is located at the bottom of Red Mountain as a nod to the local brick buildings and the iron oxide-rich soil in the area.
Co-founder of the studio Ziye Wu speaks about the design themes to Dezeen, stating "The front facade of the red woodgrain concrete responds to the historical industrial buildings in the area with the same scale and colour, all of which are composed of red bricks. From the exterior to the interior, people may experience almost another world inside the red stone."
Image Credit: Arch-Exist, Haiting Sun, Xiaobin LV, Arch Nango, ArchImage-Dong
What's Driving This Trend
- Red Concrete Construction
- Exploring the use of red concrete as a defining element in architectural design.
- Angular Cut-outs
- Incorporating angular cut-outs as a design feature to create visual interest and break up the structure.
- Contextual Design
- Creating buildings that respond to the local surroundings and pay homage to the area's history.
Who This Affects Most
- Architecture
- An industry that can utilize red concrete construction and angular cut-outs to create unique and visually striking buildings.
- Construction
- The construction industry can benefit from implementing contextual design to create buildings that harmonize with their surroundings.
- Art and Design
- The art and design industry can explore the use of red concrete and angular cut-outs to create visually captivating installations and structures.