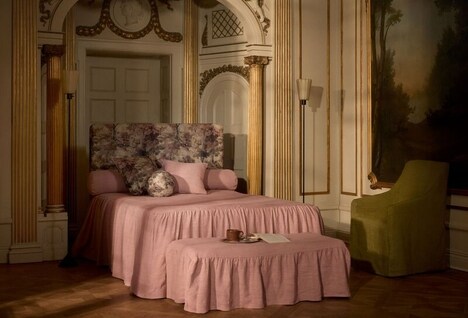
The latest Pocketbook Hudson is a redesigned hotel room concept at the Hudson Hotel in New York created by Charlap Hyman & Herrero to rethink compact hospitality spaces. The project reorganizes the limited footprint through custom millwork, integrated storage, and built-in furnishings that define sleeping, seating, and working areas without full-height partitions. Warm wood finishes, upholstered elements, and layered textiles soften the room while maintaining the hotel’s existing architectural framework.
The newly changed layout incorporates multifunctional pieces including a built-in bench with concealed storage and movable tables that adapt to different uses throughout a stay. Shelving and cabinetry are arranged to maximize vertical space, while lighting is positioned to support both task-based activities and ambient comfort. The design focuses on spatial efficiency within the constraints of a small urban hotel room.
Image Credit: Adrian Gaut, Sean Davidson
What's Driving This Trend
- Multifunctional Furnishings
- Built-In Benches, Concealed Storage, And Movable Tables Illustrate Furniture That Consolidates Sleeping, Seating, And Work Functions Within A Single Footprint, Suggesting New Product Forms For Dense Urban Rooms.
- Vertical Space Optimization
- Shelving And Cabinetry That Maximize Wall Height Reveal Approaches To Stacking Storage And Services Vertically To Preserve Floor Area In Compact Hospitality Units.
- Layered Ambient-task Lighting
- Strategic Placement Of Task And Ambient Lighting Demonstrates How Integrated Luminaires Can Enhance Functionality And Perceived Space Without Increasing Physical Room Size.
Who This Affects Most
- Hospitality Design
- Reconfigured Room Layouts That Define Zones Without Full-Height Partitions Point To New Guest Experience Models Focused On Efficiency And Comfort In Small Footprints.
- Modular Furniture Manufacturing
- Custom Millwork And Built-In Components Highlight Demand For Prefabricated, Adaptable Units That Fit Irregular Urban Interiors And Reduce On-Site Labor.
- Smart Building Technology
- Integration Of Lighting And Concealed Storage Signals Opportunities For Sensor-Driven, Space-Aware Systems That Coordinate Environmental Controls With Room Configurations.