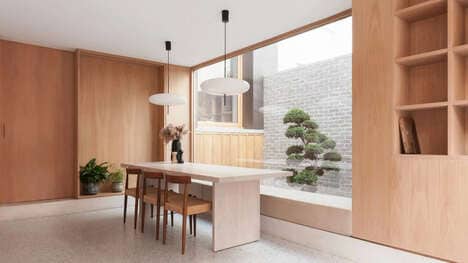
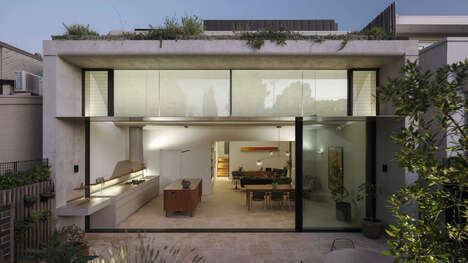
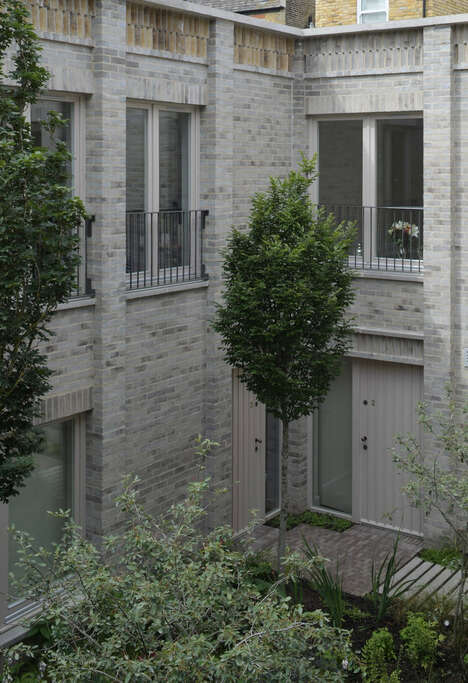
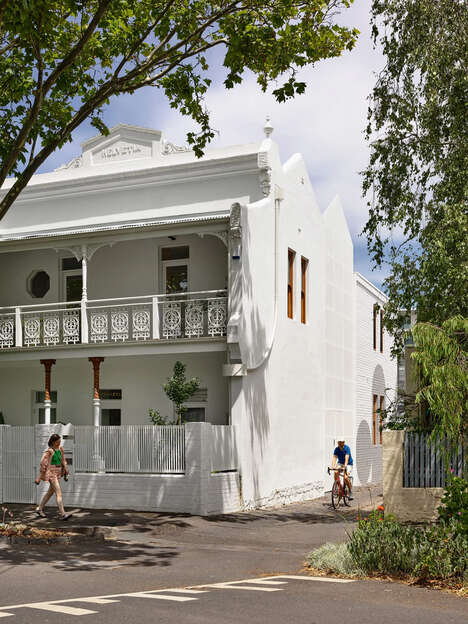
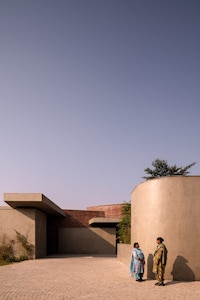
Located in Melbourne, a more southern-situated city in Australia, the Richmond House by Morris Partnership makes the most out of the central area of the home. Where many would opt for a closed-in space (with the potential result of it feeling quite tight), these architects turned the middle section into a courtyard instead.
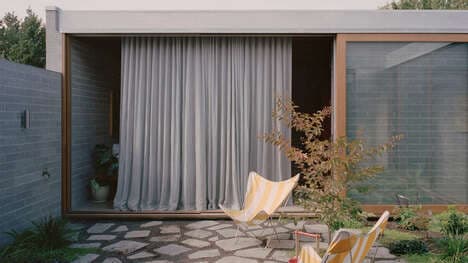
The courtyard is complete with a seating area, greenery protruding from one side of the wall and a pop of red on another to stay consistent (the entire house has hints of this color throughout). Since this house by Morris Partnership opens up in the middle onto this area, the design gives off a theatrical look, like a center stage ready to be performed on.
Why This Trend Is Growing
- Open Courtyard Design
- By incorporating open courtyards into home designs, tight spaces can be transformed into inviting areas for relaxation and entertainment.
- Theatrical Home Design
- Homes designed with a focus on staging and theatrical elements can create unique and visually stunning living spaces.
- Incorporating Greenery
- Designing homes with live greenery incorporated into the architecture can bring natural beauty and a sense of calm to indoor living spaces.
Industries Being Reshaped
- Residential Architecture
- Architectural firms focusing on residential design can utilize open courtyard concepts to create dynamic and visually striking living spaces.
- Home Decor and Furnishings
- Companies specializing in home decor and furnishings can cater to the unique and theatrical design elements of homes that incorporate courtyard spaces.
- Landscape Design
- Incorporating live greenery into home designs presents innovative opportunities for landscape design companies to provide eco-friendly and aesthetically pleasing solutions for indoor living spaces.