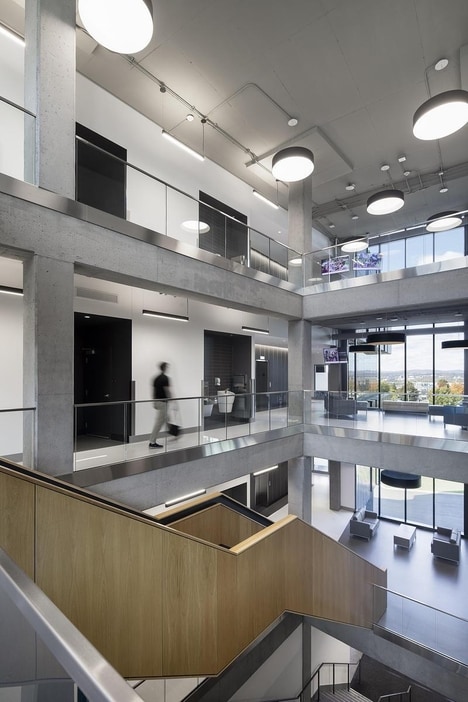
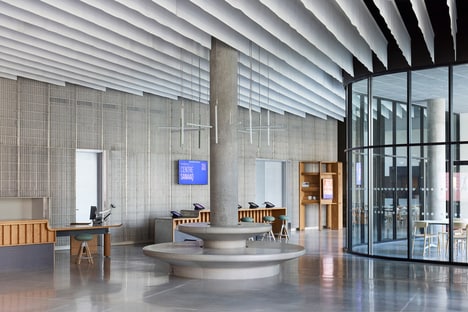
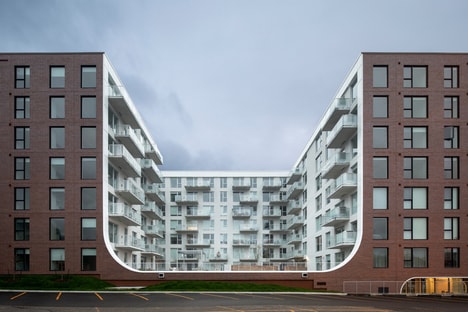
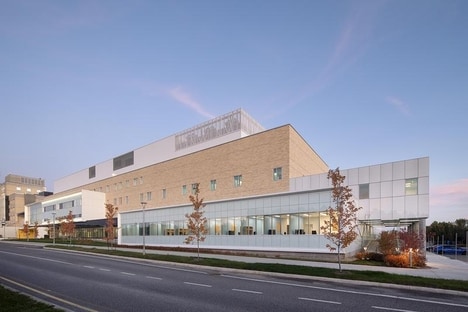
NFOE and Archi–, two Montreal-based architecture firms, have collaborated to design the Montérégie Central Laboratory in Saint-Bruno-de-Montarville, Quebec — the first off-site medical laboratory built in the province as part of the Optilab program. This project transforms a highly specialized biomedical program into a sober, monolithic architecture where flow management, containment, and environmental performance become the defining principles of the design.
The Montérégie Central Laboratory is composed of superimposed anthracite brick volumes with subtle offsets that create a sense of movement. The building occupies a compact industrial site strategically positioned midway between the most distant healthcare facilities it serves.
The organization of the plan follows the just-in-time logic of sample processing, with clear, hierarchical routes separating courier arrivals, staff circulation, and logistical functions. This serves to ensure operational efficiency and support the precise management of biosafety containment zones. The use of geothermal energy, heat recovery systems, and a high-performance envelope design significantly limits energy demand, while vegetated swales and retention basins extend the sustainable approach to the site.
Image Credit: Stéphane Brügger
Key Themes Behind This Trend
- Off-site Diagnostics
- Centralized laboratory models create new potential for faster regional testing networks, specialized automation, and scalable healthcare infrastructure outside traditional hospital campuses.
- Biosafe Flow Design
- Separated circulation routes for samples, staff, and logistics highlight emerging value in architecture that embeds containment, traceability, and operational precision into the built environment.
- Low-energy Labs
- Geothermal systems, heat recovery, and high-performance envelopes signal a shift toward resource-efficient biomedical facilities that reduce operating costs while supporting intensive technical workloads.
Where This Applies
- Healthcare Infrastructure
- Regional medical systems gain a pathway to consolidate diagnostic capacity through purpose-built facilities that improve service coverage, resilience, and coordination across multiple care sites.
- Laboratory Automation
- Just-in-time sample processing environments strengthen demand for integrated equipment, digital tracking, and robotics that can support high-volume diagnostic workflows with minimal delays.
- Sustainable Architecture
- Performance-driven laboratory design expands the role of architects and engineers in creating specialized buildings where energy efficiency, containment, and site ecology function as core business assets.