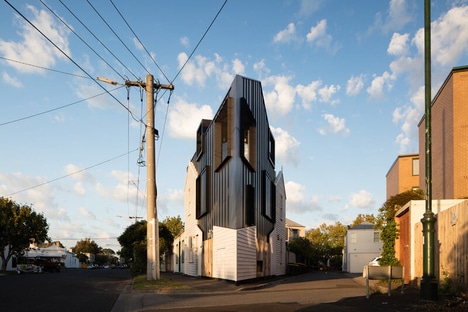
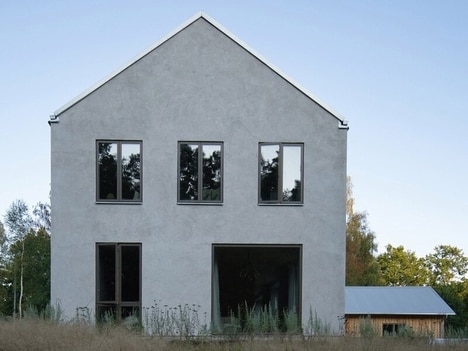
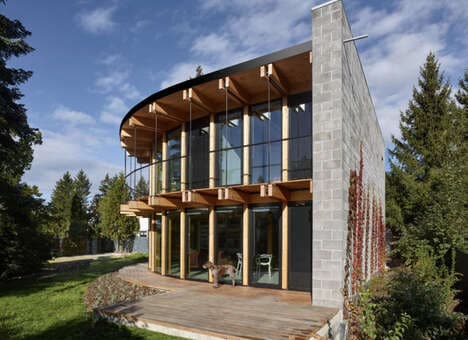
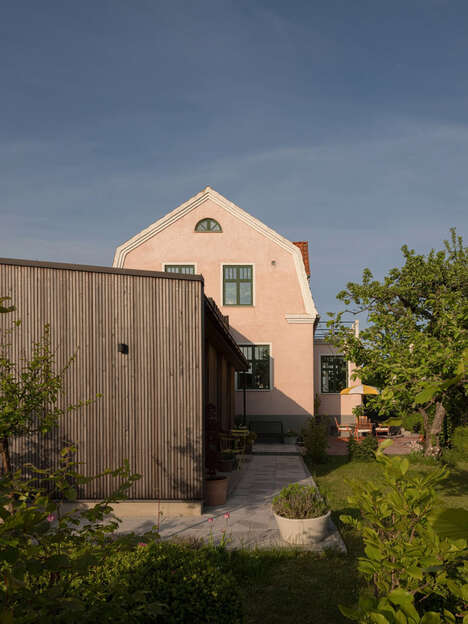
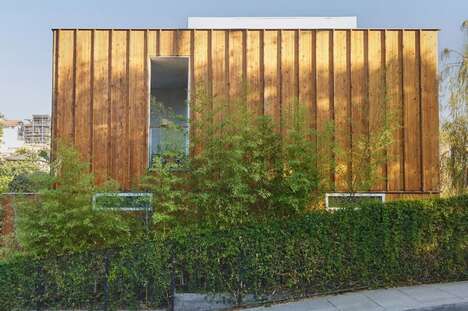
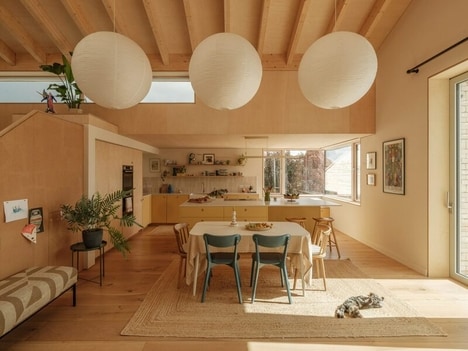
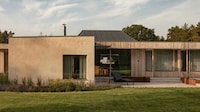
Johan Sundberg has designed a house in Sweden that while quaint is still stunning and memorable. Similar to other houses designed by the architecture firm, much of the design takes its cues from abodes from the 60s and 70s.
The house wraps around an inner garden, which gives the owners a place to sit back and relax. Since the house is only one storey high, the interior has been left quite open to make everything look that much bigger. If everything was done in a more cookie cutter-like manner, the overall design would not work and the house would not feel as spacious. There are also plenty of large windows to let the light shine through during the day for the residences.
What Makes This Trend Stand Out
- Open-angled Architecture
- Utilizing open-angled architecture in residential design to create a spacious and memorable living experience.
- Quaint Yet Memorable Design
- Incorporating quaint yet memorable design elements inspired by the 60s and 70s into modern architecture.
- Inner Garden Spaces
- Creating inner garden spaces within residential architecture to provide a relaxing and serene environment.
Sectors Adopting This
- Architecture and Design
- Opportunities for architectural firms to explore innovative design approaches influenced by past eras while creating unique and functional spaces.
- Residential Construction
- Integration of open-angled architecture and inner garden spaces in residential construction projects to enhance living experiences and differentiate offerings.
- Real Estate Development
- Disruptive innovation opportunities for real estate developers to incorporate quaint yet memorable design elements and inner garden spaces to attract buyers seeking unique and appealing properties.