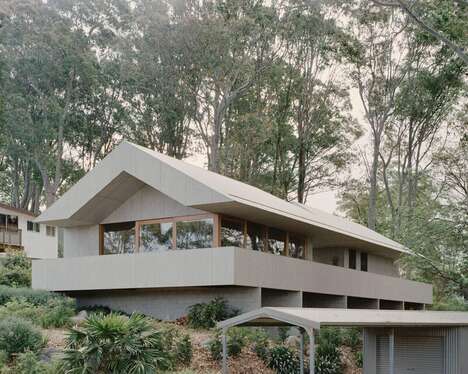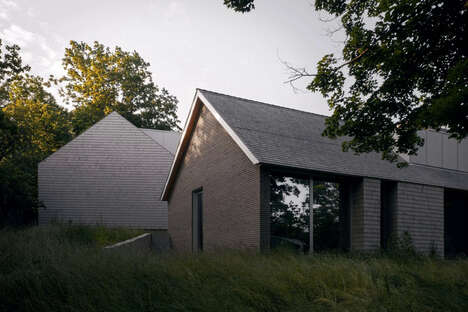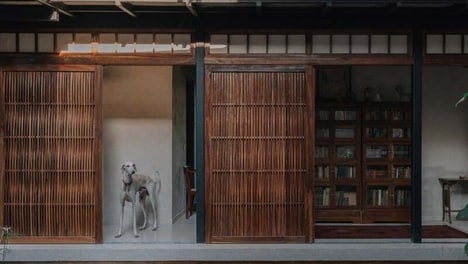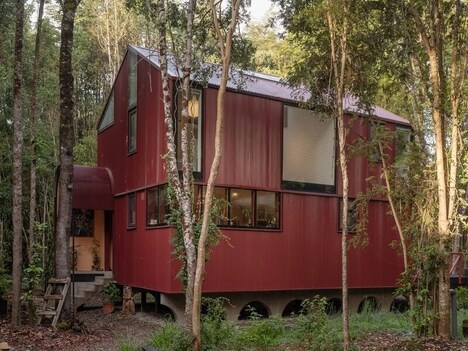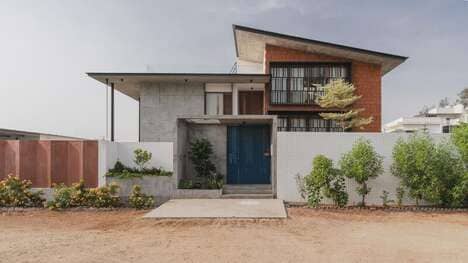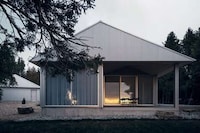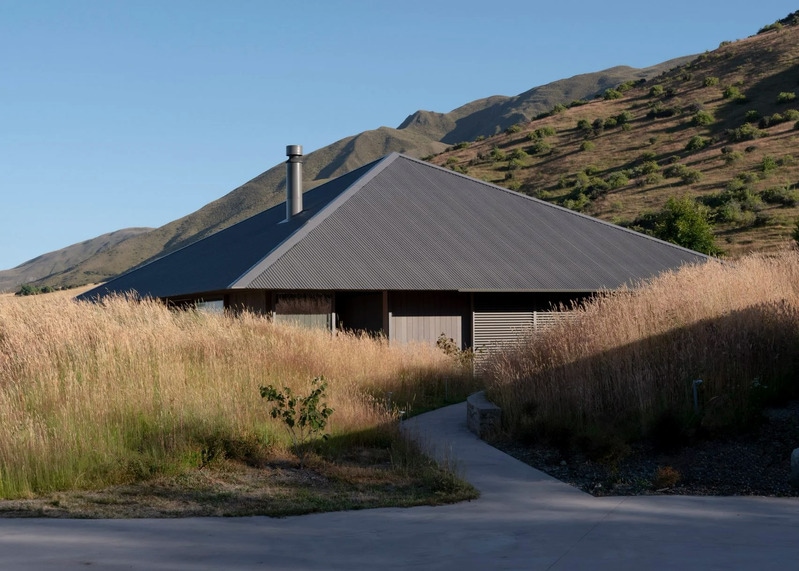
Architecture firm Keshaw McArthur designed the Openfield House. It is defined by its oversized and corrugated metal roof with a large skylight at the top. The family home is made with sliding external walls that connect the outdoor environment with the interiors. The home is made with a simple material palette: metal, timber, and concrete.
The studio explains, "The family home is designed as a vehicle for living within the natural context, a curated dialogue between organic and inorganic, a celebration of authentic connection to the earth. [...] It is an unfussy and honest design response, sympathetic to the powerful energy of the land, underpinned by the poetic notion of connecting people to their human experience."
Image Credit: Biddi Rowley and Samuel Hartnett
Key Themes Behind This Trend
- Corrugated Metal Architecture
- The use of oversized, corrugated metal roofs in residential architecture is driving new aesthetic and functional trends in sustainable home design.
- Indoor-outdoor Living Spaces
- Homes with sliding external walls are innovating the integration of natural environments with indoor living spaces, offering seamless transitions and enhanced connectivity.
- Minimalist Material Palettes
- The incorporation of simple material palettes, such as metal, timber, and concrete, is gaining momentum for its ability to create cost-effective and environmentally sensitive homes.
Where This Applies
- Sustainable Architecture
- The architecture industry is experiencing a shift towards more environmentally sustainable residential designs that emphasize simplicity and connectivity with nature.
- Home Construction
- Innovations in home construction are emerging with a focus on minimalist materials and design, utilizing elements like metal and timber for eco-friendly building solutions.
- Outdoor Living Products
- The outdoor living industry is adapting to the trend of indoor-outdoor spaces, fostering the development of products that enhance and complement these transitional home environments.