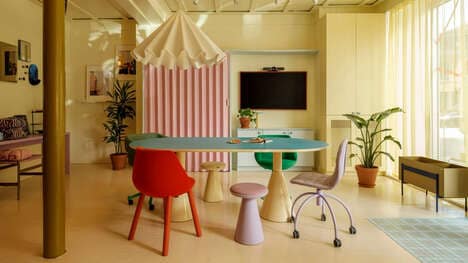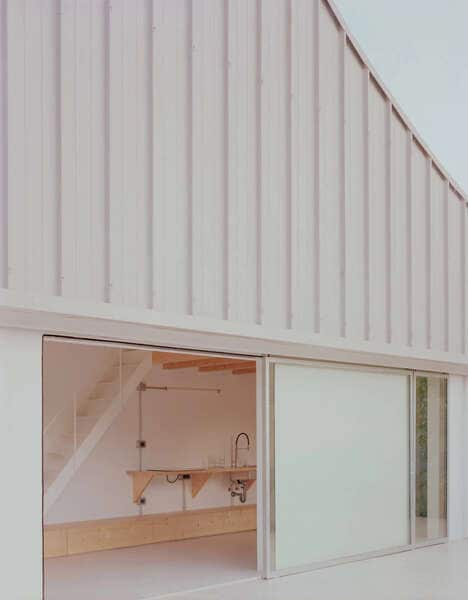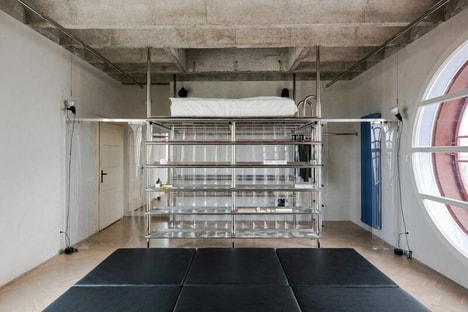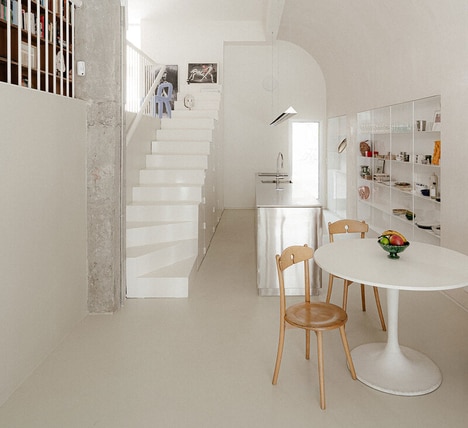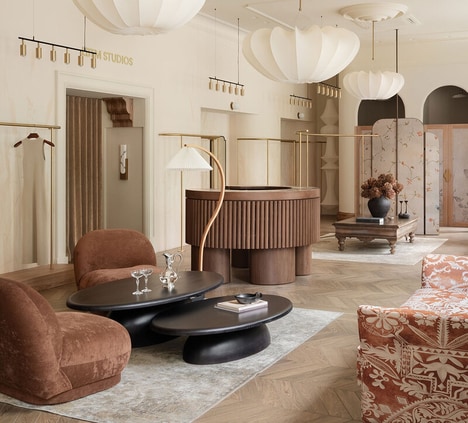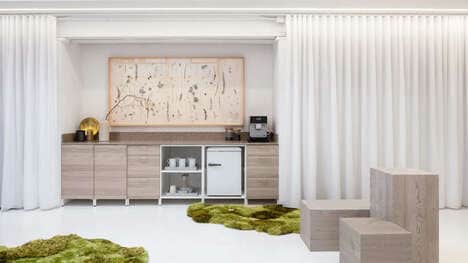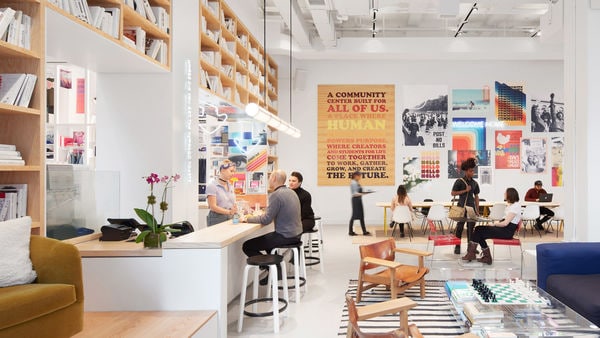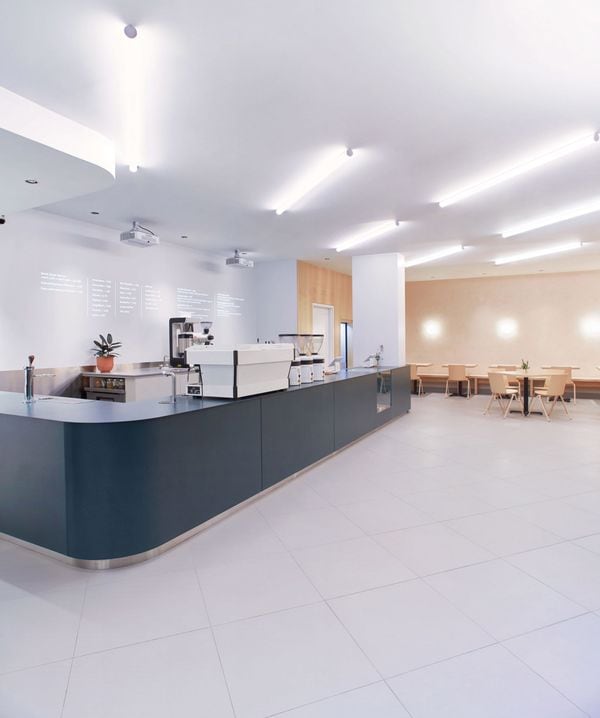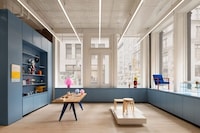
Architect Matt Nardella takes on an interior redesign project of an abandoned bodega in Chicago. The newly transformed shop is now a complex under the name of Logan Certified. The 6,000 square foot space includes a studio and showroom for Nardella and his wife's architecture firm, 'Moss'. In addition, Logan Certified houses an art gallery, a residence for the couple, as well as another small apartment.
In the process of the interior redesign, Matt Nardella and Laura Cripe preserve the industrial element of the exposed brick walls. It later offers a nice contrast with the designer-friendly and geometrically smooth furniture. To foster an uplifting work environment, the duo creates a patio space between the new offices and the showroom. The outdoor nook serves as a relaxation spot and a platform to display Moss' custom woodwork.
Photo Credits: Carmen Troesser
Why This Trend Is Growing
- Multifunctional Interior Spaces
- Opportunities for redesigning commercial and industrial spaces to include a variety of functions and purposes.
- Preserved Industrial Design Elements
- Preserving and highlighting existing industrial design elements as a unique and contrasting feature in an interior redesign project.
- Outdoor Spaces for Work and Relaxation
- Incorporating outdoor spaces for relaxation and promoting collaborative work to create a positive work environment.
Industries Being Reshaped
- Architecture
- Architecture firms and professionals can offer creative solutions for interior redesign projects to incorporate multiple functions and purposes.
- Furniture
- Designers and manufacturers can create custom furniture and decor to complement industrial design elements and geometrically smooth concept spaces.
- Real Estate
- Real estate developers and property owners can transform commercial and industrial spaces with an interior redesign to increase their value and offer tenants a variety of uses.