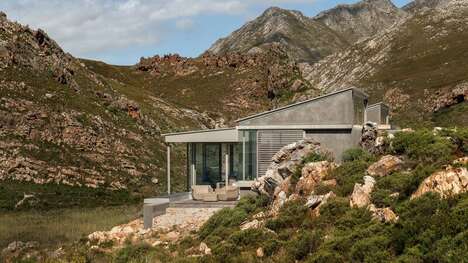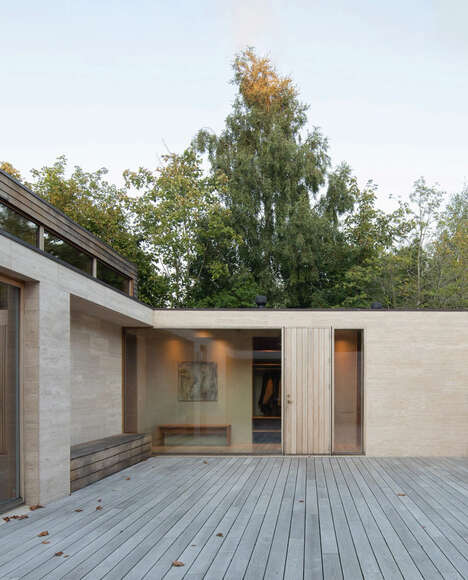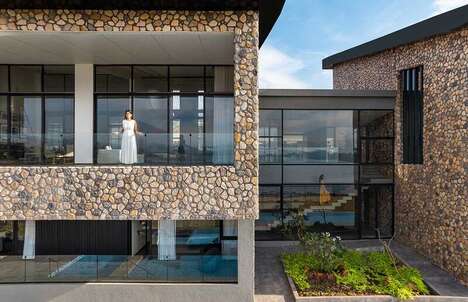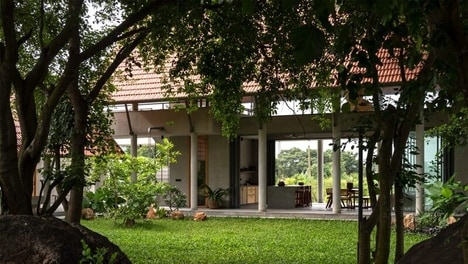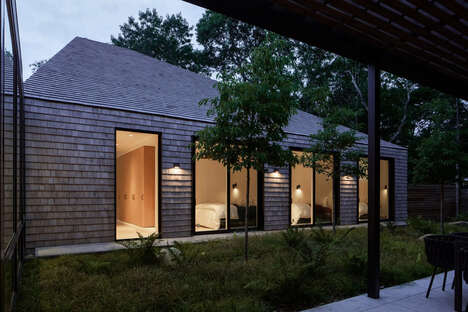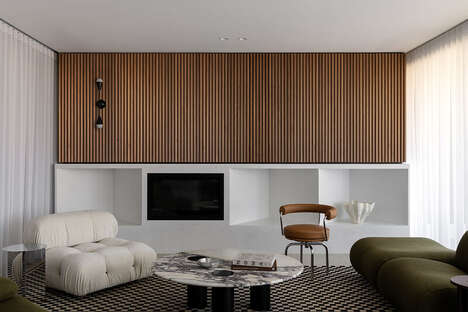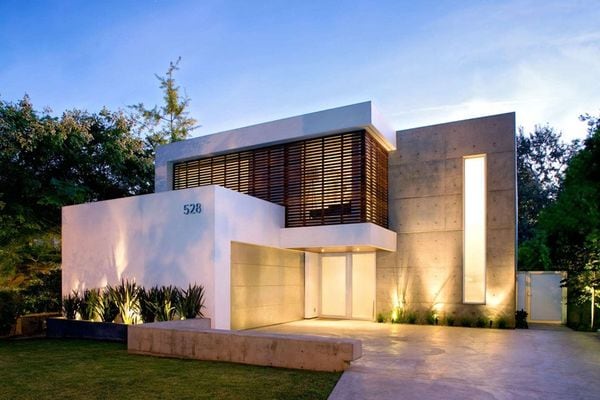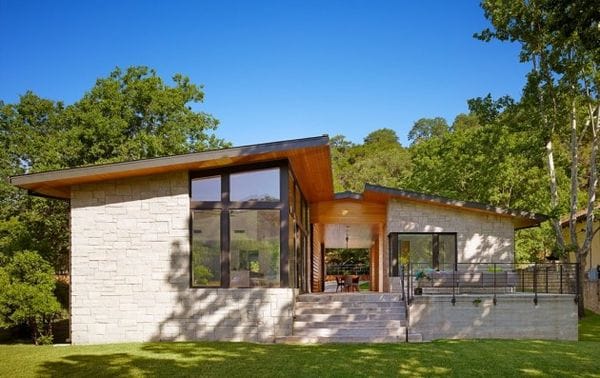

The 'Vame' House in South Africa designed by Stefan Antoni Olmesdahl Truen Architects is meant as a vacation home for a couple living in New York. Since both individuals are involved in the photography and film industry, they wanted a place to escape the hustle and bustle of the city, but also use the space for work too.
The firm came up with this open-concept design that features a studio in the basement area of the house, and ample views to look out when the two are in need of inspiration. The house is done in an L-shape, which allows for scenic outlooks in even more directions. If this wasn't enough to relax, the structure also has a pool for the owners to jump in to get those creative juices flowing even more.
What's Driving This Trend
- Open-concept Living
- The 'Vame' House's open-concept design allows for a live-work space that inspires creativity.
- Scenic Views for Inspiration
- The L-shaped architecture of the 'Vame' House taps into natural surroundings for creative inspiration.
- Incorporating Work Space in Home Design
- The 'Vame' House includes a photography studio in its basement, showing the opportunity to incorporate work space in home design.
Who This Affects Most
- Architecture
- The L-shaped design of the 'Vame' House highlights the opportunity for architects to create homes that blend live-work spaces with natural surroundings.
- Hospitality
- The 'Vame' House's resort-like design is an opportunity for hospitality brands to incorporate live-work spaces in vacation rentals.
- Media Production
- The 'Vame' House's design, which includes a photography studio, showcases the opportunity for media production companies to create custom live-work spaces for their staff and clients.