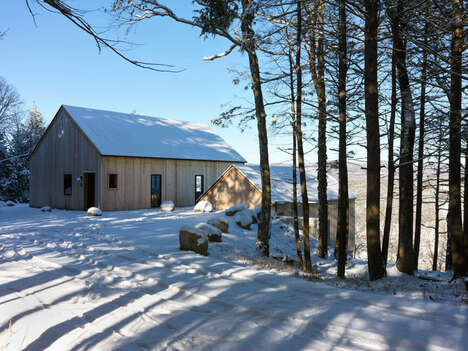
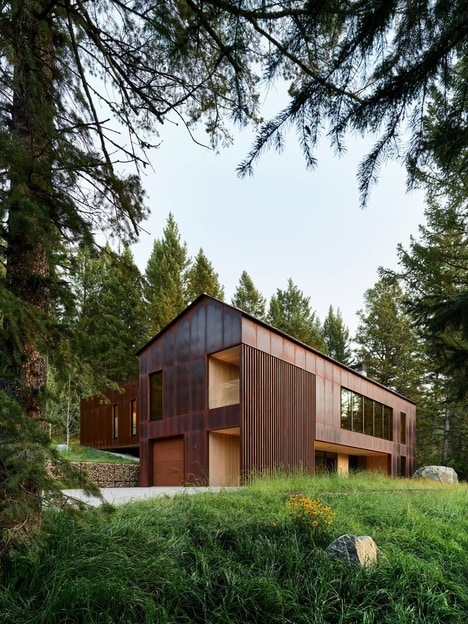
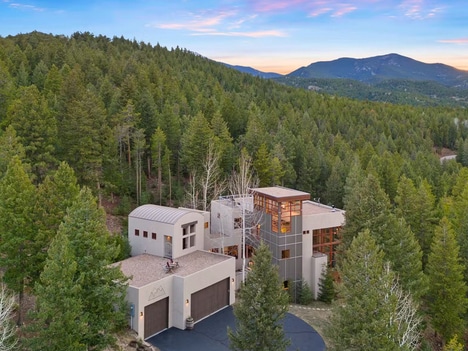
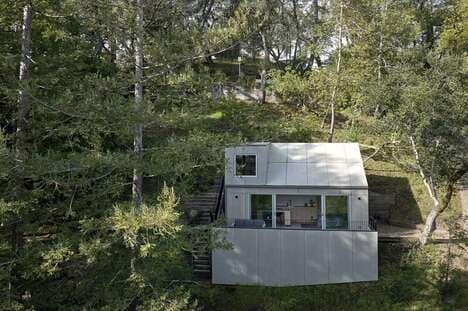
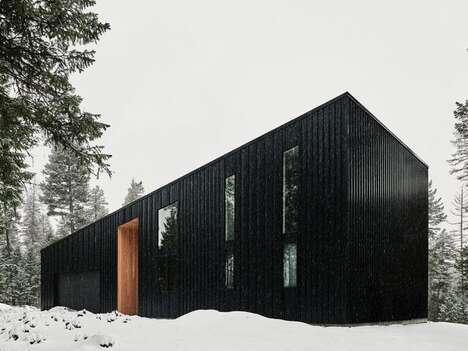
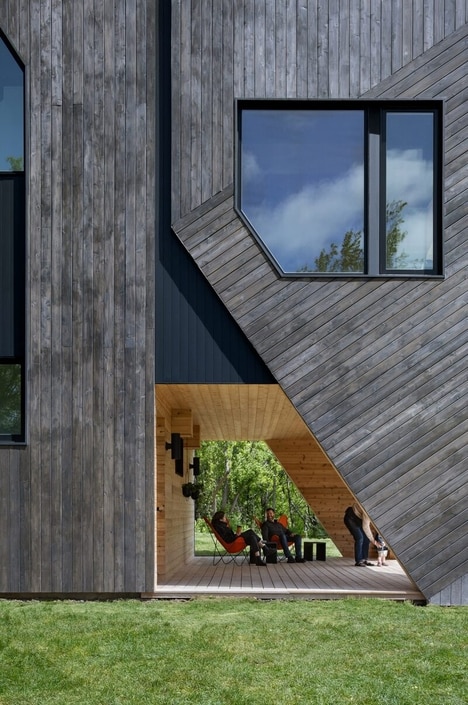
Dynia Architects designed the 'John Dodge Residence,' a home and guest house located at the foot of the Teton Mountains in Jackson, Wyoming.
The architects were looking to design a home on an "intimate scale." They placed the main house by the northwest mountains and the guest house by the southeast corner, in a specific configuration that informed the outdoor spaces. The placement of the buildings form an enclosure that is framed by the mountains. The exterior placement also has an effect on the home's interior, blurring the demarcation between indoors and outdoors.
Visitors enter the home through an entry court, which is defined by a concrete wall that acts as the home's "major circulation spine."
Why This Trend Is Growing
- Intimate Scale Design
- Designing homes on an intimate scale creates a sense of coziness and connection to the surrounding environment.
- Blurred Indoor-outdoor Spaces
- Creating seamless transitions between indoor and outdoor spaces allows for an immersive and nature-inspired living experience.
- Visual Enclosure Architecture
- Using the placement of buildings to frame the surroundings creates visually stunning and harmonious designs.
Industries Being Reshaped
- Architectural Design
- Architects can explore innovative ways to create intimate and visually immersive spaces in both residential and commercial projects.
- Real Estate Development
- Developers can leverage the concept of blurred indoor-outdoor spaces to enhance the appeal and value of their properties.
- Tourism and Hospitality
- Hotels and resorts can utilize the idea of visual enclosure architecture to create memorable and scenic guest experiences.