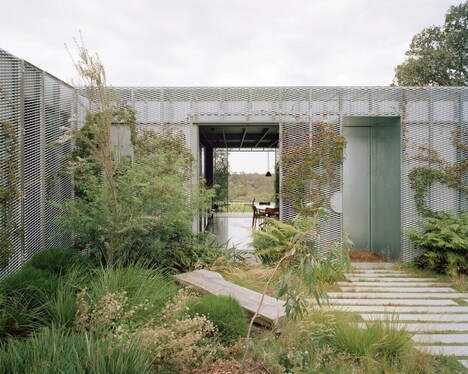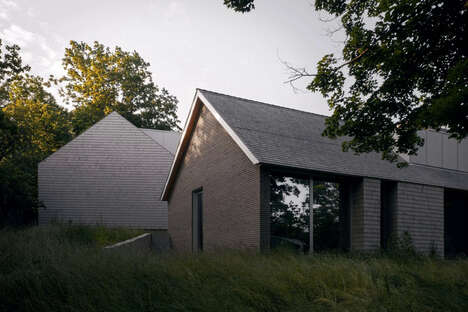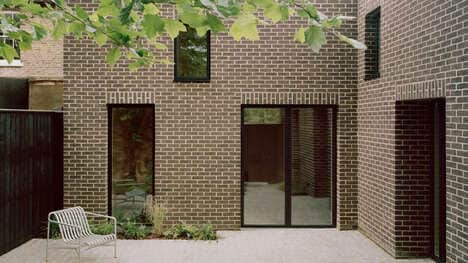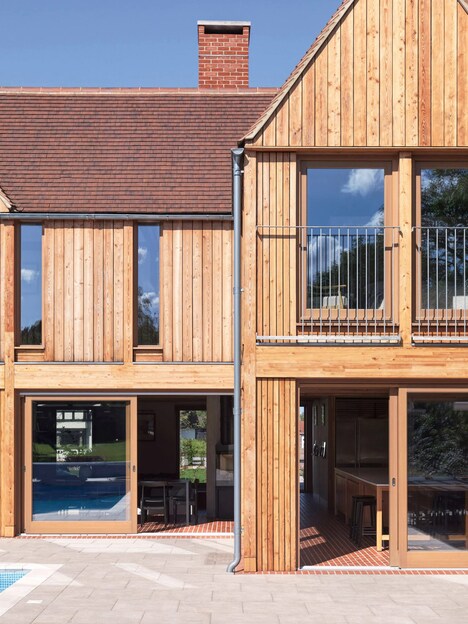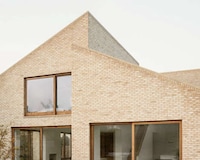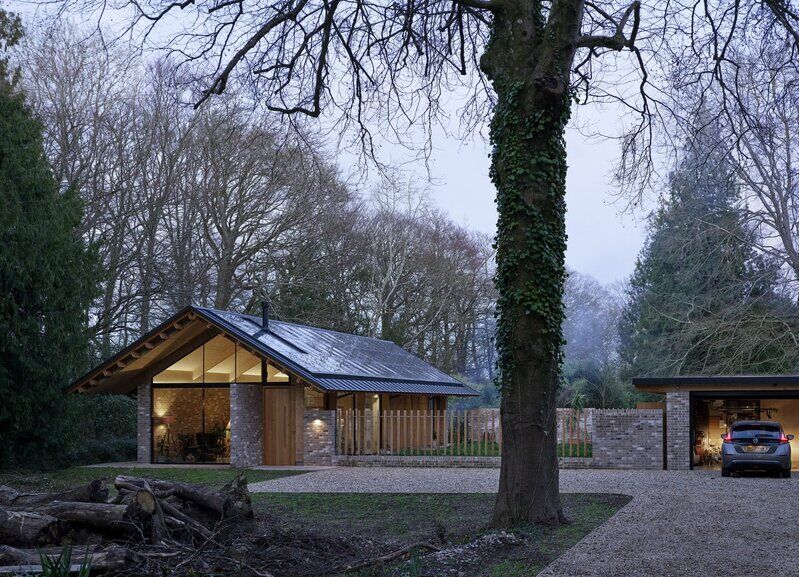
Local studio John Pardey Architects designs the new Chestnut Plantation which is enclosed by a large zinc-clad roof over a brick and timber structure. It also has a wildflower garden in Hampsure that is by the studio as well. The home can be found in the New Forest National Park to replace what used to be a dwelling on the site.
The studio explains that "The house was conceived as a courtyard form with two single-story pavilions – house and outbuilding – set on either side of an enclosed garden. The house was conceived as a courtyard form with two single-story pavilions – house and outbuilding – set on either side of an enclosed garden. The front door opens onto a long circulation spine along the courtyard edge and is screened from the adjacent living space by a masonry wall."
Image Credit: John Pardey Architects
What's Driving This Trend
- Brick-timber Architecture
- The use of brick and timber materials in architectural design is becoming more prominent, offering opportunities for eco-friendly and sustainable housing solutions.
- Courtyard Configuration
- Courtyard configurations with separate pavilions is a growing trend in architectural design, presenting opportunities for unique and flexible living spaces.
- Wildflower Gardens
- The incorporation of wildflower gardens into landscaping designs is becoming increasingly popular, providing opportunities for sustainable and low maintenance green spaces.
Who This Affects Most
- Architecture and Construction
- Architects and construction companies can capitalize on the trend of using eco-friendly and sustainable materials for designing energy-efficient homes.
- Real Estate
- Real estate professionals can explore the trend of courtyard configurations with separate living spaces, offering unique and attractive housing options to potential buyers.
- Landscaping and Gardening
- Landscape designers and gardeners can take advantage of the trend of incorporating wildflowers in garden designs, offering clients sustainable and low maintenance green spaces.