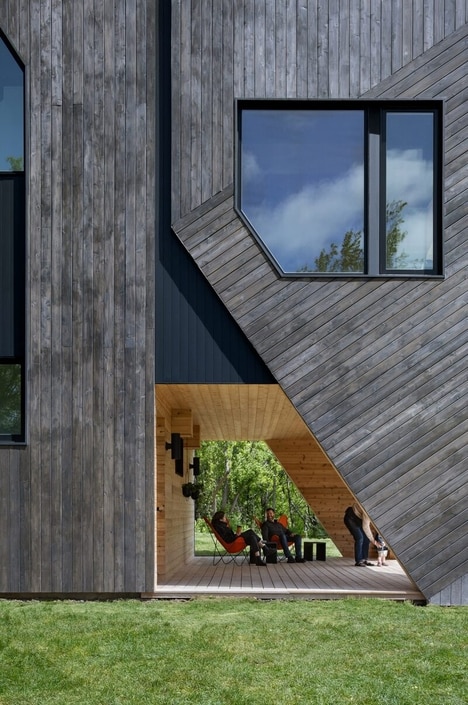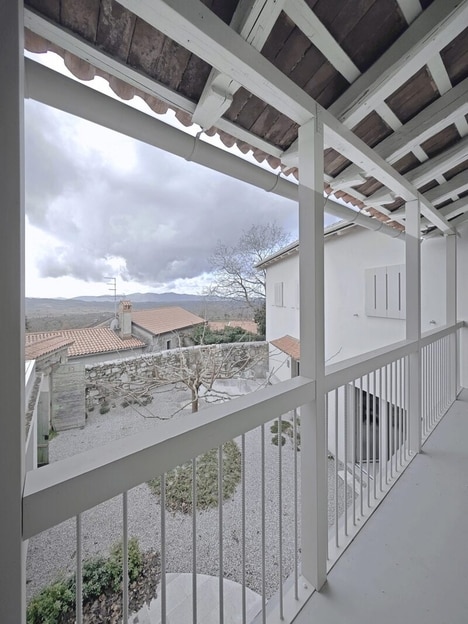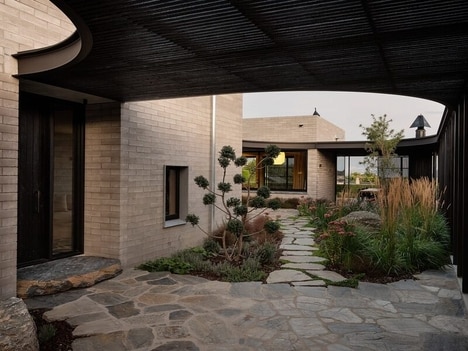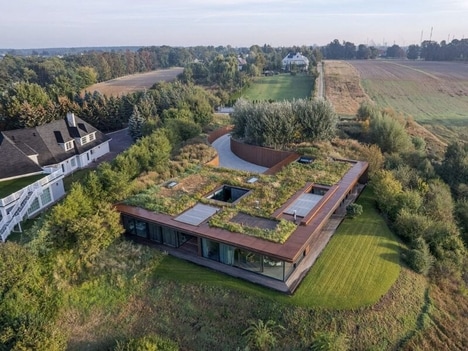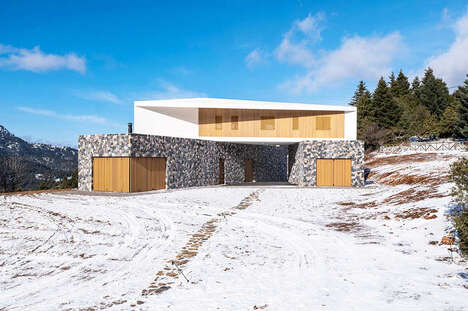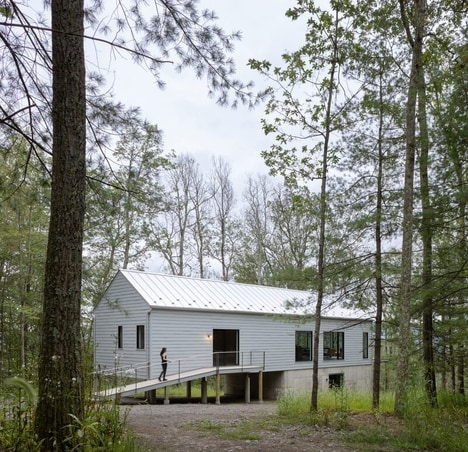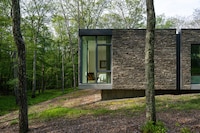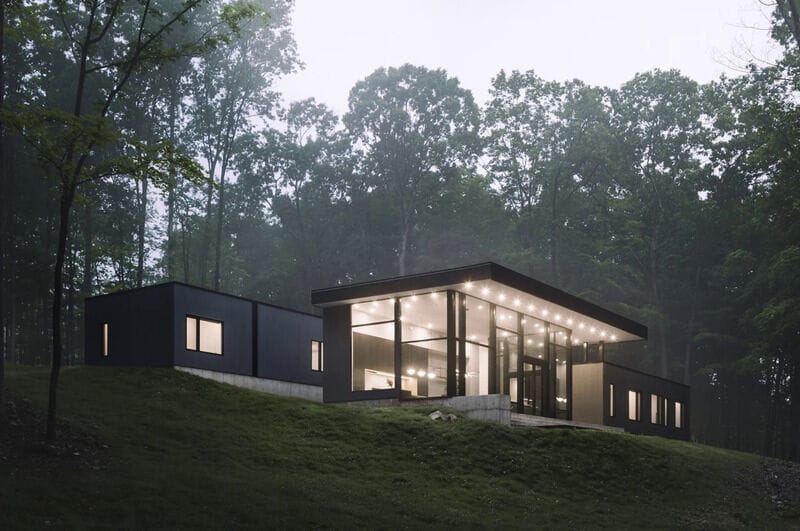
Studio MM designs the new South Mountain House, which is a terraced residence that rests on top of a sloped foundation by the Shawanagunk Mountains in upstate New York. The home is made up of two volumes that are rooted on a foundation complete with a glass corridor.
This was commissioned by a family and an extended relative group who are passionate about living close to the mountains. The private entry section to the residence is also where the guest's suites can be found. The lower volume extends to a facade by the back with a glass-enclosure. It rests on top of a sloping and downhill section that heavily impacted the design process creating a more modest front side as a result.
Image Credit: Studio MM
What Makes This Trend Stand Out
- Terraced Residences
- Designing terraced residences on sloped foundations provides opportunities for unique and innovative architectural solutions.
- Glass Corridors
- Incorporating glass corridors in residential design offers a seamless connection between indoor and outdoor spaces.
- Modest Front Facades
- Designing modest front facades can enhance the overall aesthetic while adapting to challenging landscapes.
Sectors Adopting This
- Architecture
- Architects can explore new possibilities in designing terraced residences and incorporating glass corridors.
- Construction
- Construction companies can specialize in building homes on sloped foundations and implementing unique architectural features.
- Real Estate
- Real estate developers can capitalize on the demand for terraced residences and properties in scenic locations.