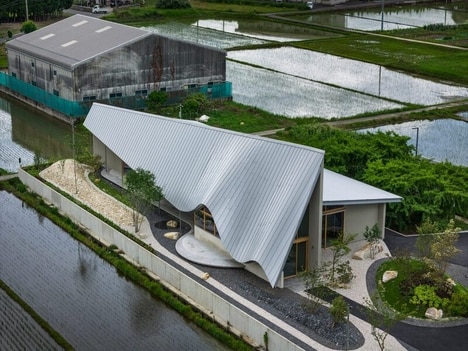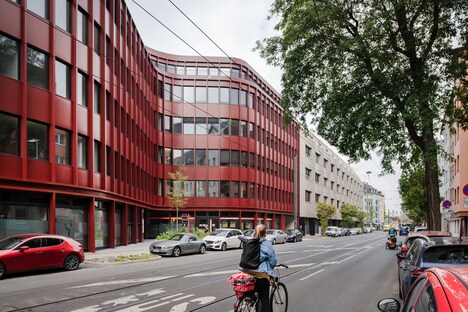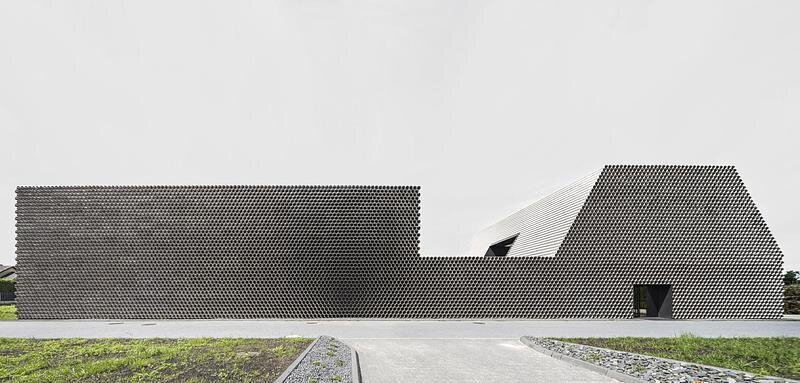
Robert Konieczny KWK Promes, an internationally recognized architectural practice, has completed the Gambit Office in Gliwice, Poland. This structure serves as an office and warehouse building for a specialist pipe distribution company. Robert Konieczny KWK Promes uses the client's own product as the conceptual driver for its design while maintaining a remarkably low construction cost.
The architects conceived the building to resemble a stack of pipes, with the sloping roof pitch determined by the angled layout of pipes. This serves to immediately communicate the company's business to passersby, while the three main functions — warehouse, workshop, and office area — are reflected in distinct volumes. A two-story section with sloping walls houses the offices, a lower section serves as the workshop, and a higher cuboid functions as the unheated warehouse.
Image Credit: Juliusz Soko?owski
What's Driving This Trend
- Product-led Architecture
- Brand identity becomes embedded in the physical structure when a company’s core product shapes the building concept, creating low-cost visibility through the built environment.
- Functional Volume Design
- Distinct architectural forms that mirror internal operations support clearer spatial organization while turning utility-driven layouts into recognizable design statements.
- Cost-conscious Landmarking
- Affordable construction strategies can still produce memorable commercial buildings when simple industrial references are transformed into bold visual signatures.
Who This Affects Most
- Commercial Architecture
- Architectural firms are finding value in translating client products and operations into distinctive workplace forms that differentiate otherwise utilitarian properties.
- Industrial Real Estate
- Warehouses and workshops increasingly serve as branded assets when their exterior design communicates company specialization to customers, partners, and passersby.
- Building Materials
- Material-focused companies gain new promotional potential when their own products inspire spatial concepts, structural language, or facade identities in corporate facilities.