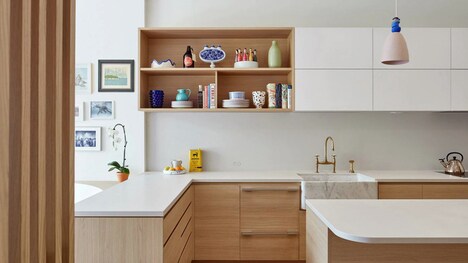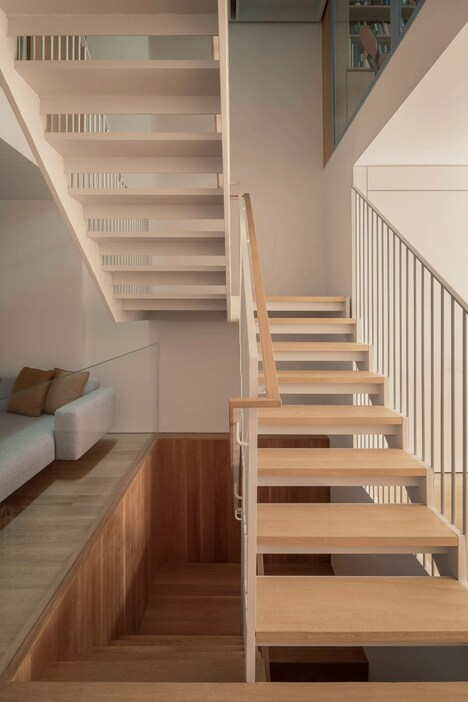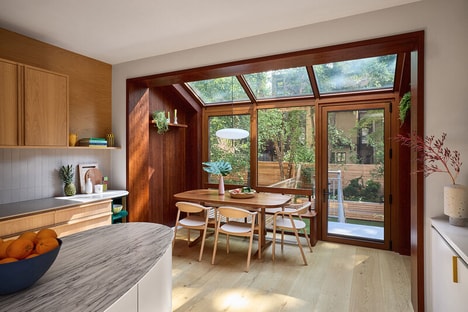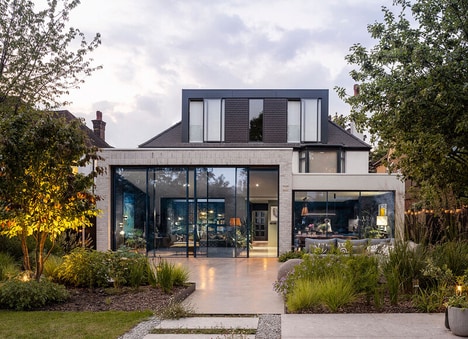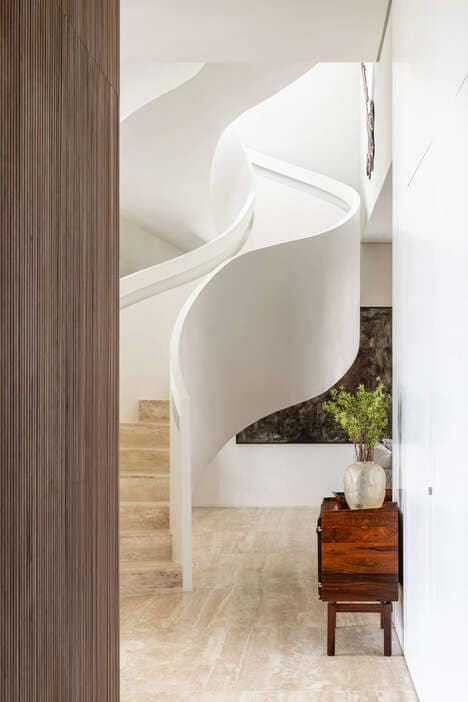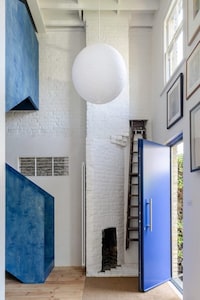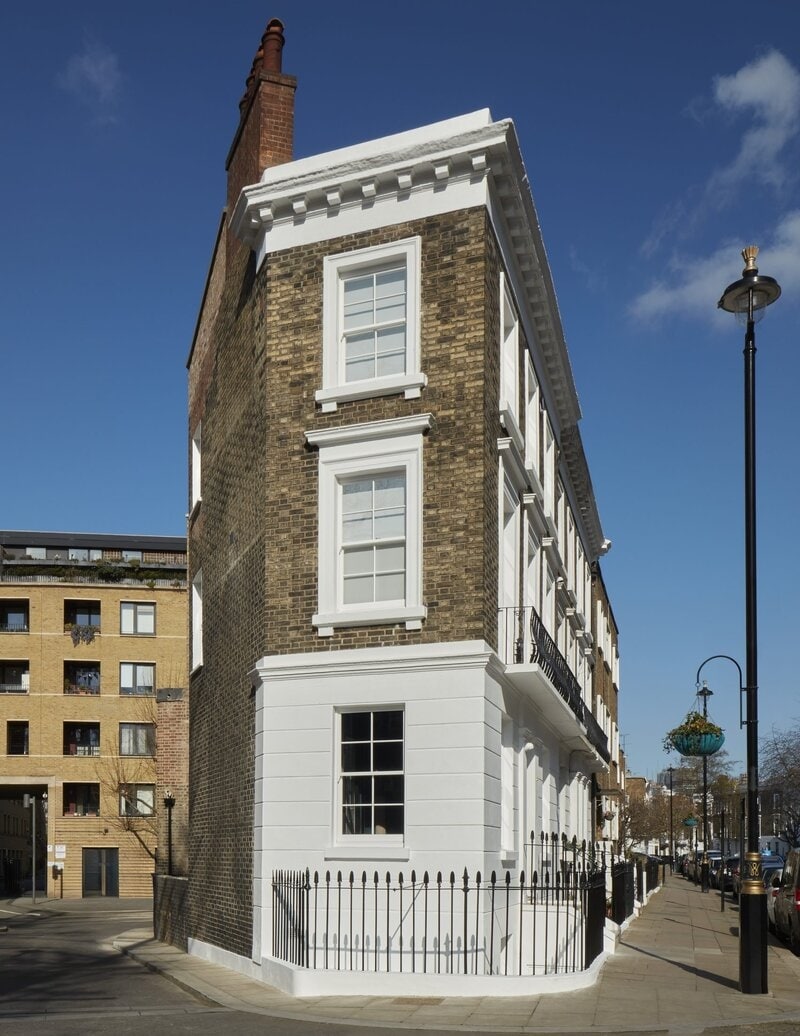
The Flat Iron House showcases a sculptural staircase as its striking centrepiece in a dramatic redesign by Michaelis Boyd. The floating red stair, suspended and clad in perforated crimson metal, appears to hover while acting as a powerful visual anchor within the open-plan living area. Its bold, geometric form recalls the ethereal Staircase-III by artist Do Ho Suh, yet here it is executed in steel for lasting structural presence, blending art and architecture seamlessly.
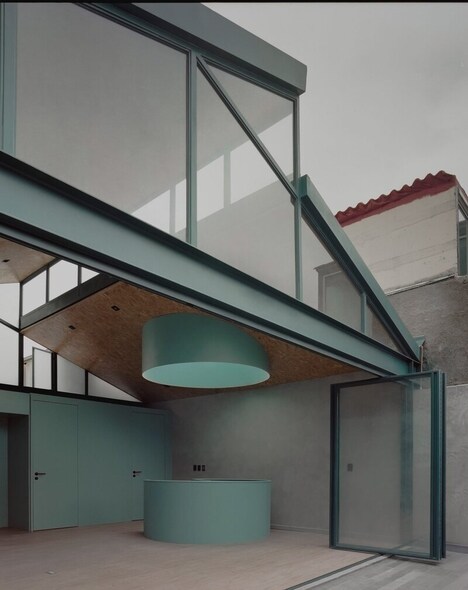
The renovation opens up the Georgian property, connecting a double-height living space to private quarters through airy sightlines. Steel-framed glass partitions replace solid walls, maximizing daylight while preserving ornate cornices and moldings. This approach transforms the staircase from a purely functional element into a sculptural statement, sparking conversation and enhancing the character of the home while honoring its historic framework.
Image Credit: Michaelis Boyd
What Makes This Trend Stand Out
- Sculptural Staircases
- Sculptural staircases redefine interior spaces by blending form and function, offering an artistic focal point that elevates home aesthetics.
- Open-plan Living Adaptations
- Renovations that integrate open-plan designs with historical features create harmonious living spaces that merge modern convenience with classic charm.
- Steel-glass Partition Innovations
- Steel-framed glass partitions offer a versatile solution in home design by maximizing natural light and maintaining architectural elegance.
Sectors Adopting This
- Residential Architecture
- Residential architecture embraces innovative designs like dramatic staircases to enhance both functionality and visual impact in homes.
- Interior Design
- Interior design explores the integration of sculptural elements and open-plan adaptations to create cohesive and visually stunning living environments.
- Construction Materials
- Construction materials industry pioneers in producing specialized steel and glass solutions for modern architectural applications.