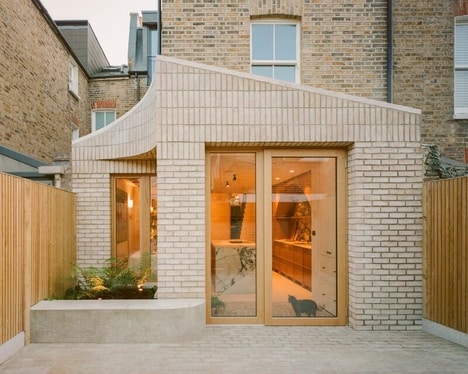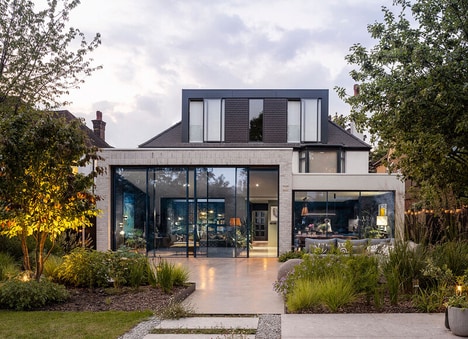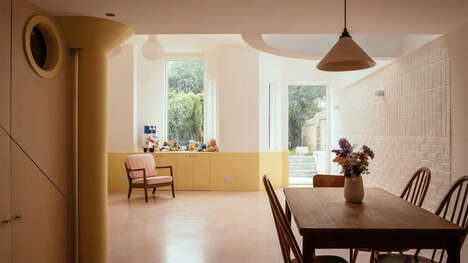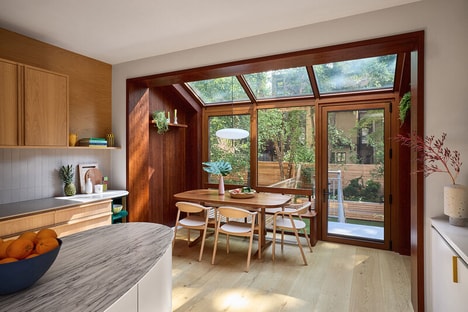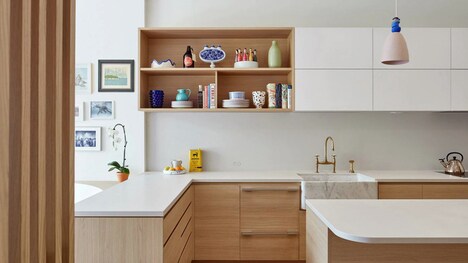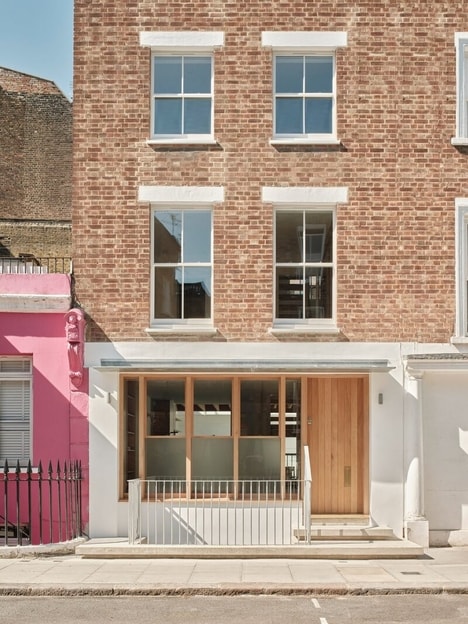
The Cobalt Coach House is a home that was created by the founder of British architecture firm Ned Scott and his family. He opened up the studio to create more space and also form a better layout that would accommodate his two young children. The main focal point of the house is the sculptural staircase with a blue stain finish.
Similar to most Victorian homes, it was originally built to house horse-drawn carriages with living areas above. Founder of the studio Ned Scott explains to Dezeen, "A key design idea was to maximise light through the street-facing facade by introducing a double-height space and improving the connection to the front courtyard, which has now become a more usable terrace."
Image Credit: Foils
Key Themes Behind This Trend
- Staircase-centric Architecture
- Home designs featuring staircase-centric layouts offer opportunities for innovative spatial optimization and aesthetic focal points.
- Victorian Home Renovation
- Modernizing Victorian-era homes with contemporary design elements presents disruptive opportunities in heritage preservation blending with modern lifestyles.
- Double-height Design Spaces
- Double-height spaces in urban homes redefine interior layouts, enhancing natural light exposure and promoting open, airy environments.
Where This Applies
- Residential Architecture
- The evolving preference for staircase-centric designs within residential spaces encourages distinctive architectural experimentation and novel layout solutions.
- Home Renovation
- Incorporating modern elements into historical structures stimulates innovation within the home renovation sector, blending tradition with modernity.
- Urban Development
- The transformation of carriage homes into modern living spaces fosters disruption in urban development, encouraging more efficient use of existing historical structures.