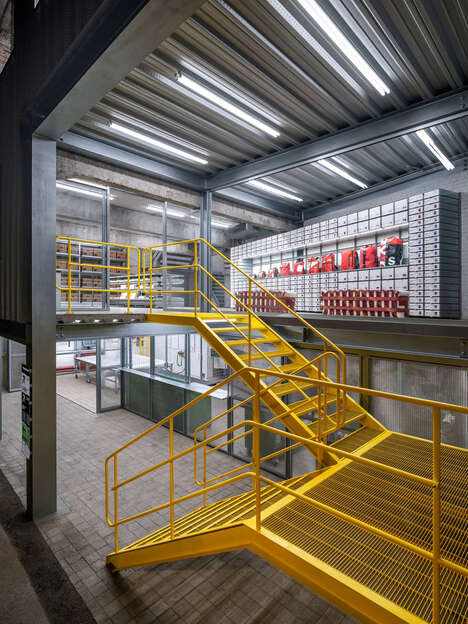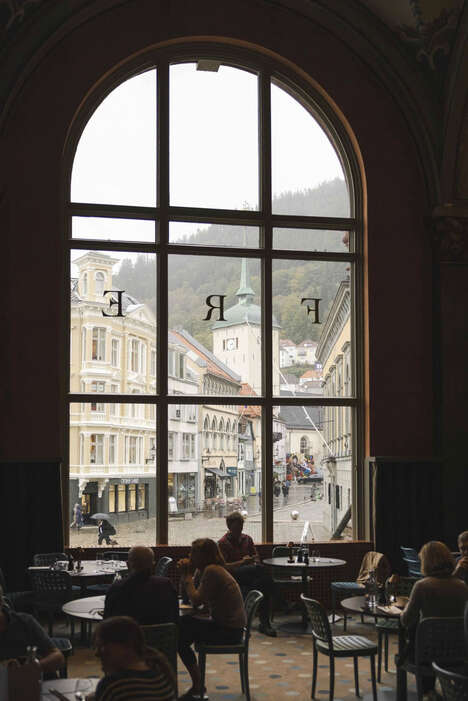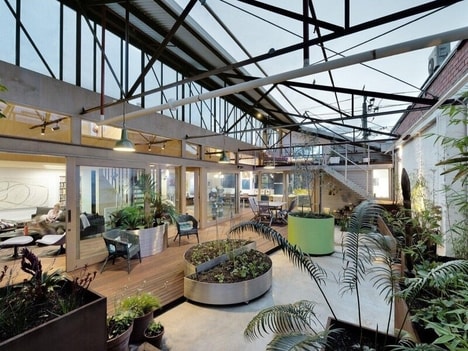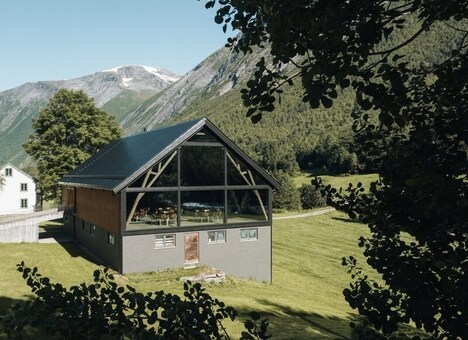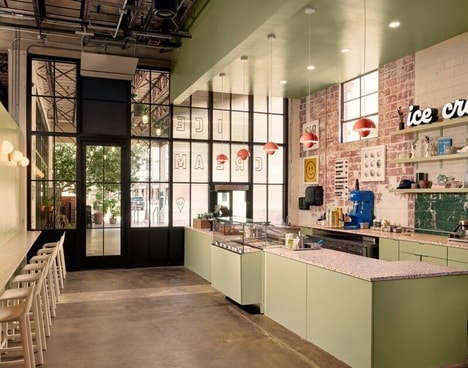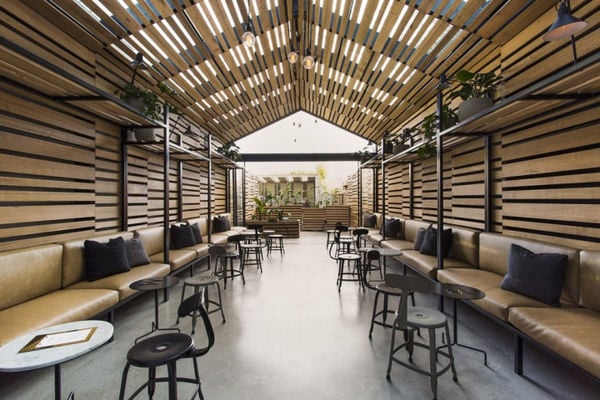
Designer Richard Lindvall converted this old Stockholm-based sausage factory into an eatery and meeting space for modern-day use. The entire space consumes 20,000 square feet, which is divided into three different rooms.
Each room of the new Usine concept has been completely transformed into an eatery and meeting space. There are still subtle hints of the sausage factory such as the central black iron beam structure, which helped to divide each of the separate spaces.
The Usince concept is now home to Restaurant Bistro 38, Bar Poche 36, as well as reception and conference spaces. By reusing old buildings for modernized purposes it saves time on construction as well as creating eco-conscious spaces that would otherwise be abandoned.
What Makes This Trend Stand Out
- Remodeled Factory Spaces
- Opportunity to convert old industrial buildings into innovative and functional spaces for modern-day use.
- Multi-functional Spaces
- Creating spaces that combine dining, meeting, and conference areas to cater to various needs.
- Eco-conscious Design
- Utilizing existing structures to reduce construction waste and create sustainable spaces.
Sectors Adopting This
- Hospitality
- Hotels, restaurants, and event venues can revitalize old factories to offer unique experiences while reducing their environmental impact.
- Architecture
- Architectural firms can specialize in transforming industrial spaces into versatile and eco-friendly establishments.
- Sustainable Development
- Companies focused on sustainable urban development can identify opportunities to repurpose old factories for community use.