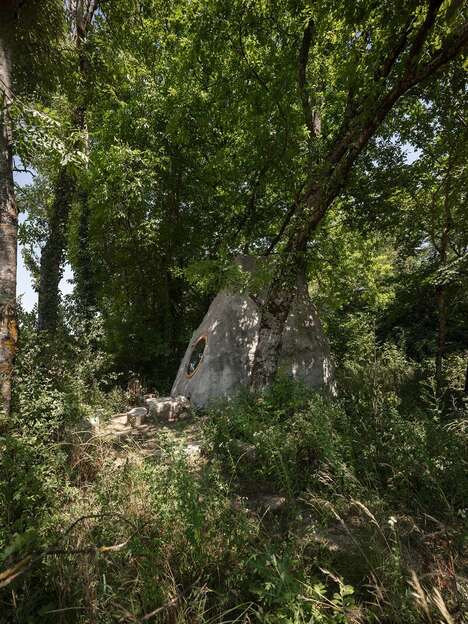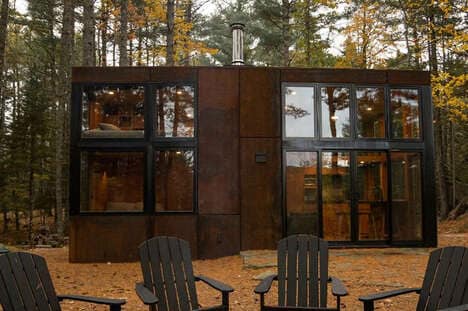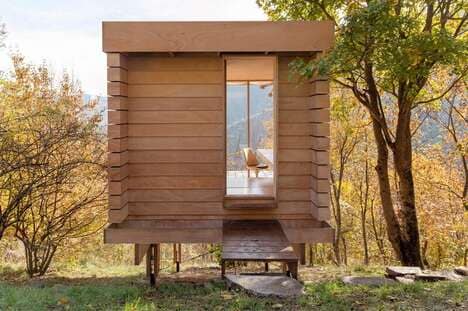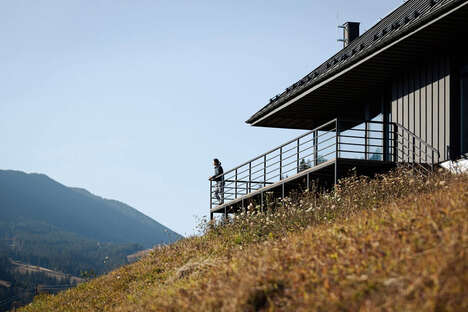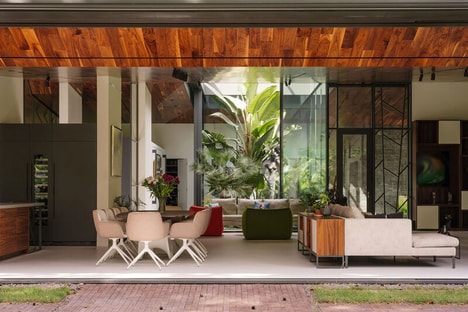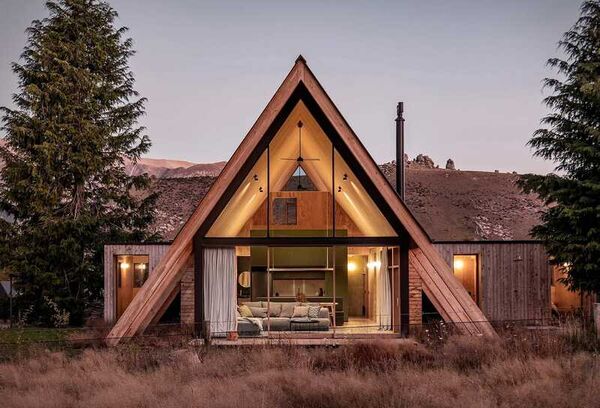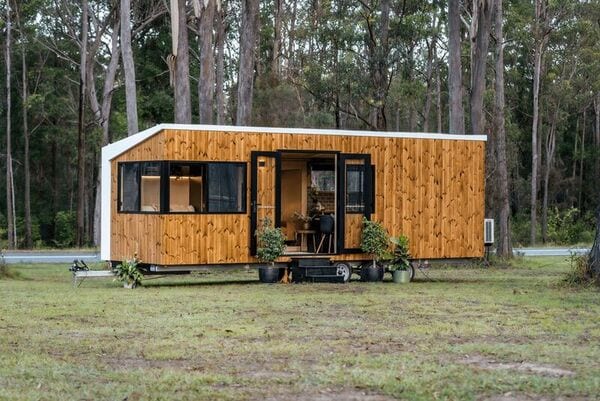

The Boroteka cabin has been designed by the Zarysy Studio as a modern dwelling situated in Jamborek, Poland that's intended to provide inhabitants with a stylish yet secluded getaway. The cabin maximizes interior light and exterior views with a facade covered in windows, and boasts a mezzanine bedroom accented by a burgundy headboard on the bed to separate the space. The home incorporates ultra-modern elements throughout, but also includes pops of unexpected color and texture including a coral-colored staircase to further enhance the decorative intrigue.
The Boroteka cabin appears to offer ample floorspace, but is decidedly compact to make it a cozy retreat for those looking to escape into the woods for a short while. The wood-clad walls further elevate the naturalistic feeling of the interior.
What Makes This Trend Stand Out
- Secluded Cabin Designs
- Opportunity for designers to create modern, secluded cabins that provide a stylish and cozy retreat.
- Maximizing Interior Light
- Opportunity for lighting manufacturers to develop innovative solutions that maximize natural light within compact spaces.
- Unexpected Color and Texture
- Opportunity for interior designers to incorporate pops of unexpected color and texture in modern dwellings to enhance decorative intrigue.
Sectors Adopting This
- Architecture
- Architects can explore the design of modern, secluded cabins that provide a cozy retreat for individuals.
- Lighting
- Lighting manufacturers can develop innovative solutions to maximize interior light in compact spaces.
- Interior Design
- Interior designers can incorporate pops of unexpected color and texture in modern dwellings to create decorative intrigue.