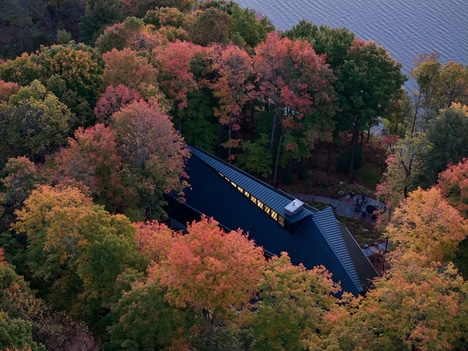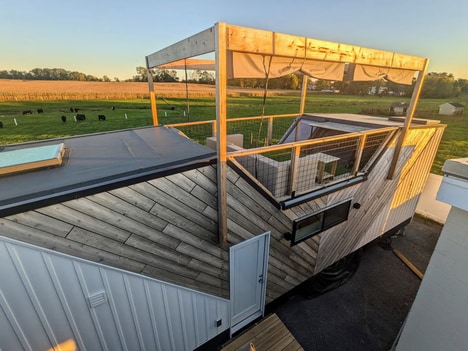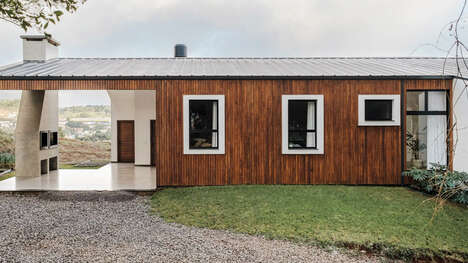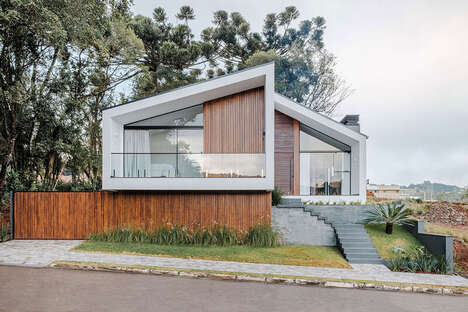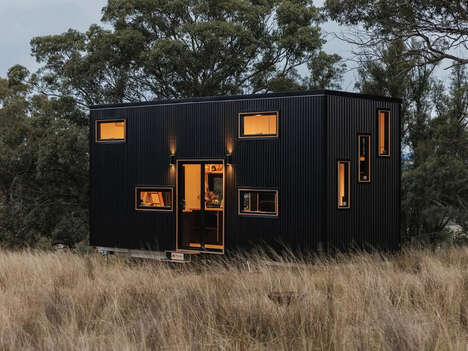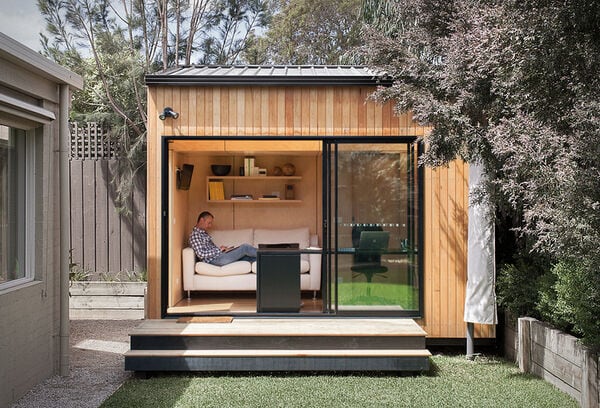
From afar, this black tiny house looks like an unusually shaped garage and nothing else.
The wooden home was designed by Hiroko + Tomoko Sekiguchi Architects and was created with two requests in mind -- to have space for a garage and to have enough privacy so that prying eyes could be avoided. The resulting space is quite unusual, with an all-black exterior that is shaped like a trapezoid. The black tiny house sits on a plot that is only 27 square meters and so the house is shaped to be quite tall in order to maximize space.
With shelving, a small office, a sink and a sleeping area, this unusually small space offers many of the same functions as a home.
What Makes This Trend Stand Out
- Trapezoid-shaped Architecture
- The unique shape of trapezoid homes presents an opportunity for architects to create innovative designs that maximize space and privacy.
- Tiny House Living
- The growing trend of living in tiny homes offers manufacturers and designers the chance to create compact, functional spaces that meet the needs of individuals looking for minimalist living.
- Maximizing Small Plots
- The need to maximize space on small plots of land drives the demand for innovative architectural designs like trapezoid-shaped homes that utilize vertical space effectively.
Sectors Adopting This
- Architecture
- Architects specializing in innovative designs for small spaces can capitalize on the trend for trapezoid-shaped homes and offer unique solutions to clients.
- Tiny Home Manufacturing
- Manufacturers of tiny homes can cater to the growing market of individuals looking for compact and functional living spaces that offer the same functions as traditional homes.
- Real Estate Development
- Real estate developers can explore the potential of maximizing small plots of land by investing in trapezoid-shaped homes to create unique and attractive housing options for buyers.