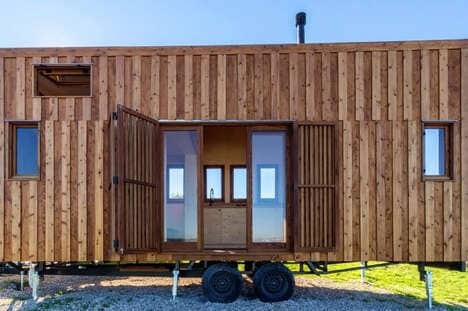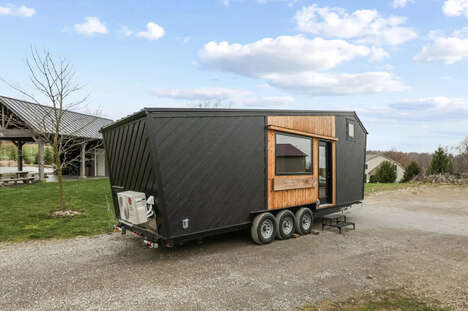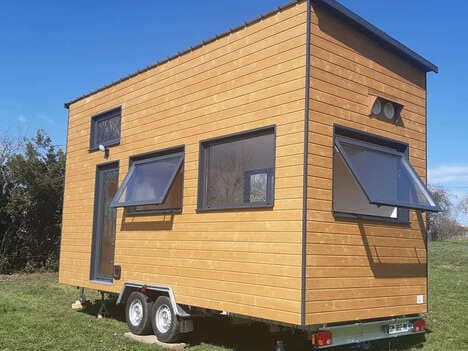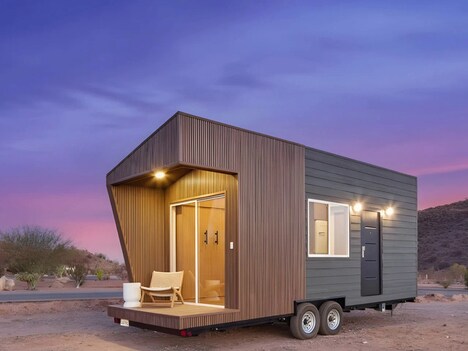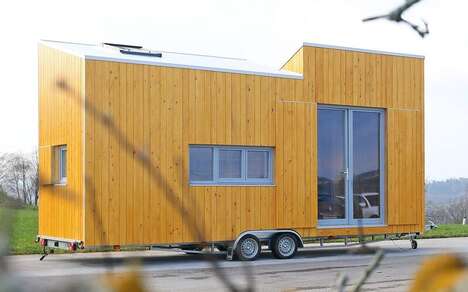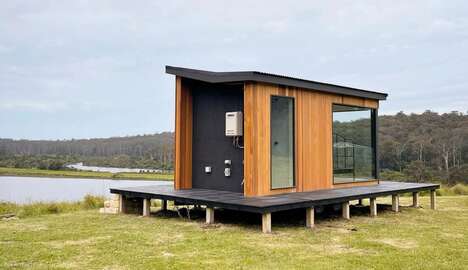
Portugal studio Madeiguincho has designed the Atlanta tiny home, which is defined by its wooden structure and generous glazing. The home is for a family of four, creating a space for them to step away from the bustling city and spend more time in nature.
The Atlanta tiny home measures a length of 23 feet and it even has a porch area outside with a ramp for better accessibility. The glazing is also equipped with shutters for some privacy and the drop-down tables are integrated outside of the kitchen in order to allow the guests to dine outside and enjoy the stars. When entering, guests are immediately met by a warm space defined by timber materials.
Image Credit: Madeiguincho
Why This Trend Is Growing
- Nature-integrated Living Spaces
- Architectural designs like the Atlanta tiny home merge indoor comfort with the natural world, providing an eco-friendly retreat option.
- Modular Glazing Solutions
- Utilizing generous glazing with shutters, homes can maximize natural light while maintaining privacy and flexibility in small living spaces.
- Compact Functional Furnishings
- Drop-down tables and integrated kitchen features exemplify how small spaces can be optimized for multifunctional living without sacrificing utility.
Industries Being Reshaped
- Tiny Home Construction
- The specialized design of compact, well-ventilated homes with substantial glazing presents new opportunities in the growing tiny home sector.
- Sustainable Architecture
- There is a rising need for eco-friendly, nature-connected dwellings that promote sustainability and reduced environmental impact.
- Outdoor Furniture and Fixtures
- Creating outdoor-specific, space-efficient items like drop-down tables opens markets for innovative products tailored to tiny home exteriors.