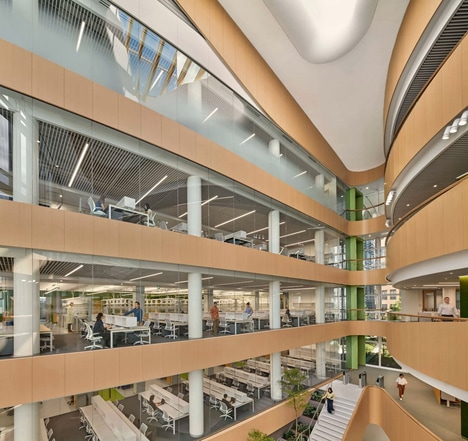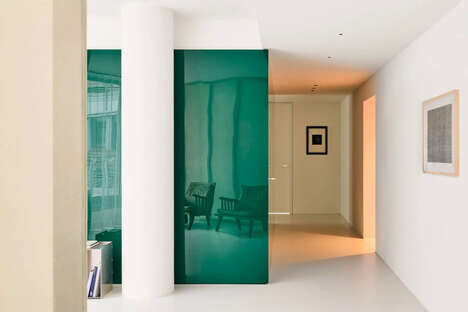
The clean and pure all-white interior architecture of this medical research lab perfectly suits the hospital-inspired theme. The research lab itself is located inside a Rooterdam hospital. The white interior architecture includes multiple spiral staircases, 35-meter tall book shelves and large skylights in triangle shapes.
Kaan Architecten is the studio in charge of this clean design project. The idea behind the design was to create a simple yet intricate design space that brought together the art of teaching, research and patient care under a single roof.
The center has three levels and includes a massive library, two large lecture theaters as well as offices and one cafe. To bring a bit of color to the white space there is dark brown hard wood floors, brown armchairs and bright red seating in the lecture halls.
Key Themes Behind This Trend
- Hospital-inspired Interior Design
- Opportunity for interior design companies to create clean and pure spaces that reflect the hospital environment.
- Innovative Medical Research Labs
- Potential for research institutions to incorporate unique architectural elements and designs into their lab spaces.
- Multifunctional Research Centers
- Possibility for the integration of teaching, research, and patient care in a centralized facility.
Where This Applies
- Interior Design
- Opportunity for interior design companies to specialize in hospital-inspired designs for research centers and medical facilities.
- Architecture
- Prospect for architectural firms to innovate and create cutting-edge designs for medical research labs.
- Education and Healthcare
- Potential for educational institutions and healthcare providers to collaborate and establish multifunctional research centers for teaching, research, and patient care.