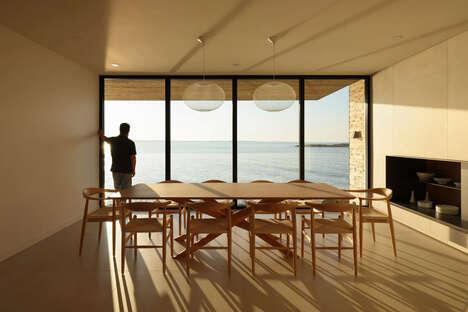
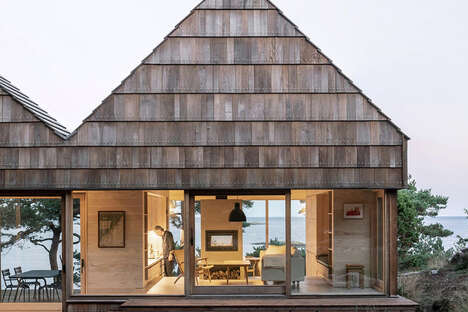
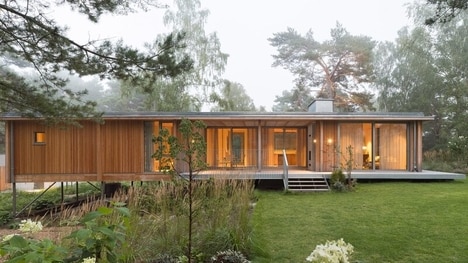
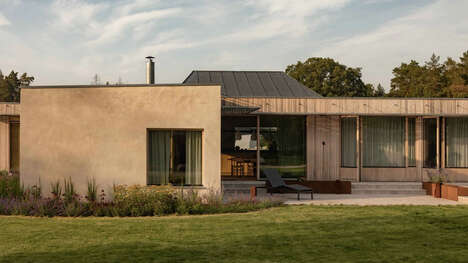
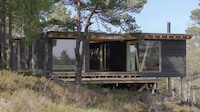
Jarmund/Vigsnæs AS Architects designed 'The Summer House,' a secluded oasis located on the coast of Vestfold, Norway.
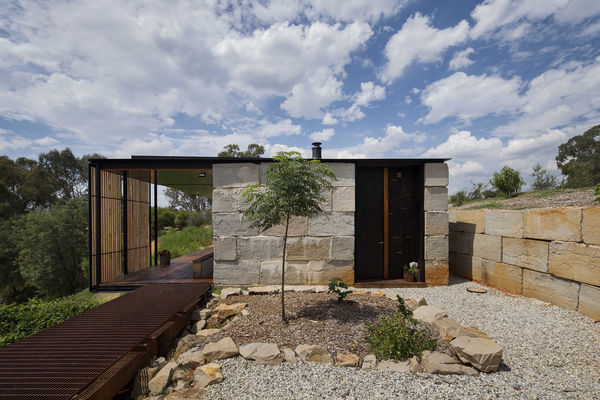
In order to acquire a building permit, the architects had to ensure that the material, color, shape and size of the home adhered to the site. The architects utilized stone walls from the former residence to create parts of the home and terrace.
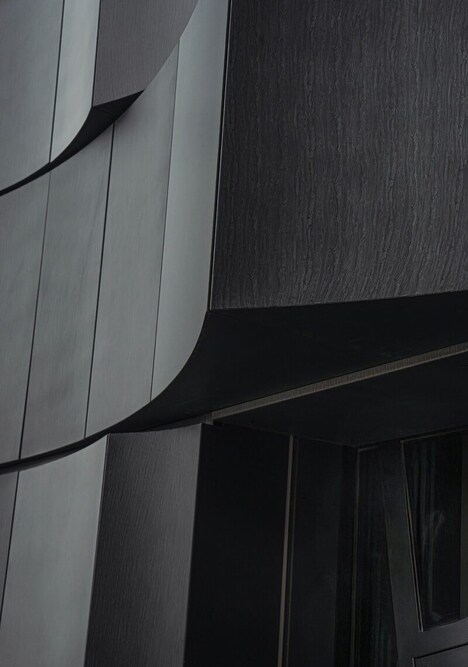
The exterior of the home was clad in Kebony wood, a process that was chosen for both its sustainability and endurance.
In order to protect the outdoor areas from wind exposure, the architects cut into the lower volume. This procedure of "cutting" also helps the home the correlate to the rocky landscape. The home features a glass fence, which, again, protects the terrace and pool from the wind. Moreover, it keeps the view as unobstructed as possible.
What's Driving This Trend
- Secluded Oasis Design
- Architects are creating secluded oasis designs that blend seamlessly with the natural landscape.
- Sustainable Cladding Materials
- There is an increasing use of sustainable cladding materials like Kebony wood in architectural designs.
- Integration of Glass Fences
- Glass fences are being integrated into architectural designs to protect outdoor areas while maintaining unobstructed views.
Who This Affects Most
- Architecture
- Architecture industry can explore opportunities in creating designs that harmoniously blend with the natural landscape.
- Timber Cladding
- Timber cladding industry can capitalize on the growing demand for sustainable materials like Kebony wood.
- Glass Manufacturing
- Glass manufacturing industry can innovate in creating glass fences that provide protection from the wind while maintaining a clear view.