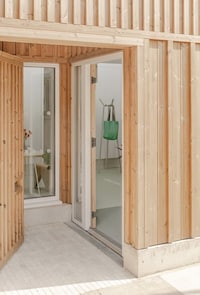
Takamatsu City is a densely built city in Japan that needed an accessible community center for residents. Because there is little space available in the city, architects opted to create a space-saving community center that incorporates two small structures. The two spaces built were a meeting space and a room for other functions, which serve as an alternative to one large room.
This two-structure method allowed for an alleyway to be recreated into a glass-enclosed hallway which overlooks a small garden. The glass hallway unifies the entire space and brings in an abundance of natural light into the meeting areas. Because architects decided to build a community center of this size, it allowed the structure to blend in with surrounding houses in Takamatsu City rather than stick out.
Why This Trend Is Growing
- Space-saving Architecture
- There is an opportunity for architects to design space-saving structures that incorporate multiple small spaces rather than one large room.
- Community Center Design
- There is a trend of incorporating natural light and unifying spaces in community center designs.
- Urban Design Solutions
- The need for accessible community centers in densely populated cities creates opportunities for architects to develop innovative design solutions.
Industries Being Reshaped
- Architecture
- Architects can incorporate the space-saving and unifying design elements from Takamatsu City's community center into their own projects.
- Urban Planning
- Urban planners can look to the glass-enclosed hallway in Takamatsu City's community center as a model for creating accessible and natural light-filled spaces in densely populated areas.
- Community Development
- Community development organizations can explore the benefits of creating smaller, accessible community centers that blend in with the surrounding neighborhood rather than standing out as a separate structure.