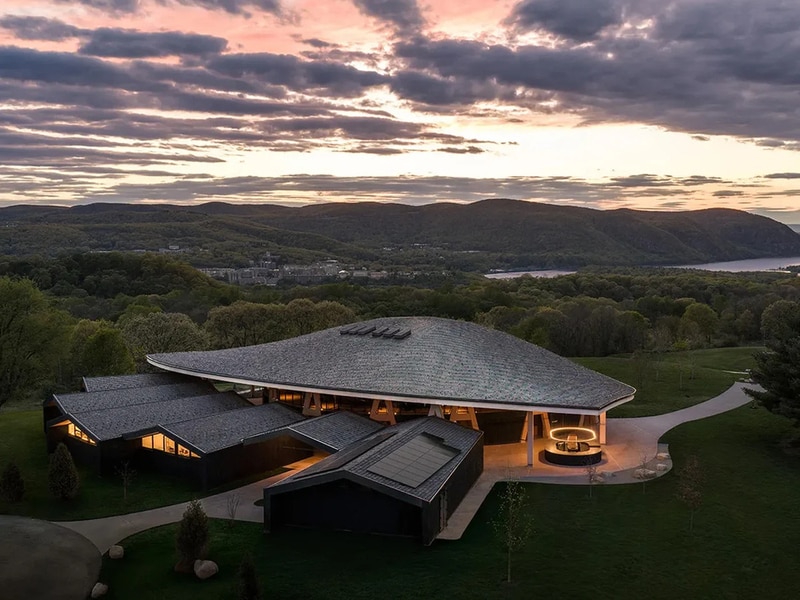
Studio Gang has completed the Samuel H. Scripps Theater Center in Garrison, New York, as the first permanent home for Hudson Valley Shakespeare. The project centers around a 451-seat open-air auditorium enclosed by a curved timber-framed grid shell positioned within a 98-acre campus overlooking the Hudson Highlands. The partially enclosed structure frames surrounding landscape views directly behind the performance stage, while the domed roof combines laminated mass timber components with a prefabricated structural system.
The 14,850-square-foot venue also incorporates rehearsal rooms, education areas, administrative spaces, and public gathering areas arranged throughout a landscape-oriented master plan. Studio Gang integrated bird-safe design strategies and expanded accessibility features across the campus, while the mass timber structure was selected to reduce the project’s carbon footprint. The theater opened in May 2026 in Garrison, New York.
Image Credit: Studio Gang
What's Driving This Trend
- Timber-grid Architecture
- A curved laminated timber grid shell demonstrating new possibilities for large-span, low-carbon structural expression that could redefine material aesthetics and structural workflows.
- Open-air Cultural Hubs
- Increasing adoption of semi-enclosed outdoor auditoriums that blend performance, landscape, and community programming to reshape audience engagement and seasonal usage models.
- Prefabricated Mass Timber Systems
- Growing use of engineered mass timber components and modular prefabrication that compress construction timelines and enable novel assembly techniques across complex geometries.
Who This Affects Most
- Performing Arts Architecture
- Design of theaters and cultural campuses that prioritize sightlines, acoustics, and landscape integration in ways that transform how productions are staged and attended.
- Modular Timber Manufacturing
- Production of standardized laminated timber elements and connector systems that permits customization at scale and shifts supply chains toward factory-driven assembly.
- Cultural Tourism Development
- Development of destination venues within natural settings that leverages sustainable materials and experiential design to alter visitor expectations and regional economic models.