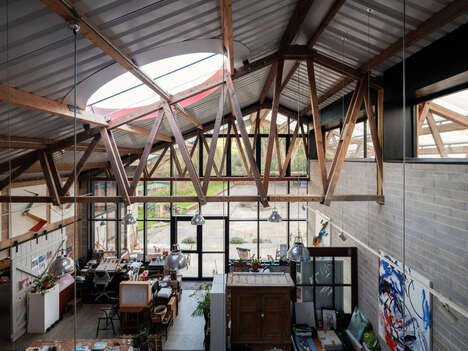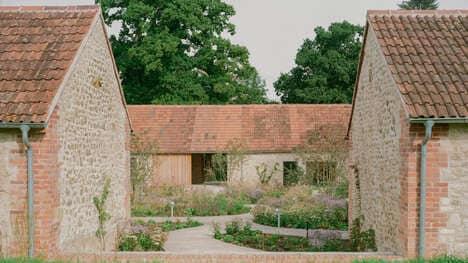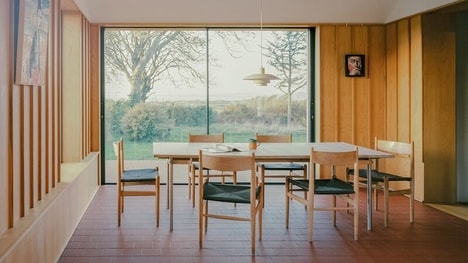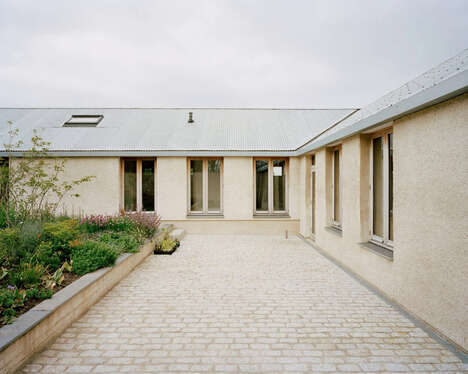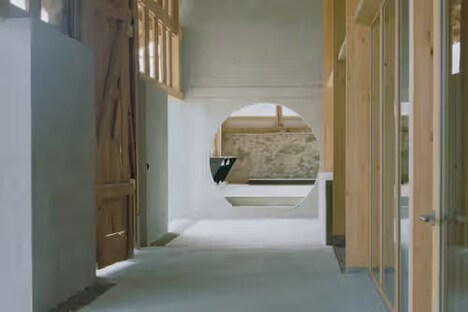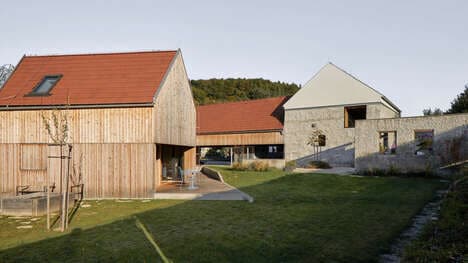
London-based design studio Alexander Hills Architects takes the Old Rectory Farm in Norfolk and transforms it into a now accessible home. Various living spaces can be accessed at any level and a kitchen rests at the very heart of the home. It opens up a floorplan with a living and dining space that overlooks views of the Glaven Valley by the back windows.
Founder of the studio Alexander Hills told Dezeen, "The house and farm have been part of the family for three generations and the father, now a wheelchair user, needed help to remain living in his home. The project came about by making a specific space for him and a carer. As part of this main requirement, we looked at the wider plan, rejigging the existing stables, garage and farm office to make this happen."
Image Credit: Alexander Hills Architects
Key Themes Behind This Trend
- Accessible Living Spaces
- Innovative designs that prioritize accessibility at any level for inclusive living environments.
- Multi-functional Kitchens
- Emerging kitchen designs placed at the heart of homes to enhance the functionality and focal point of living spaces.
- Flexible Floorplans
- Adaptable layouts that open up living and dining spaces, providing versatility and enhanced views for residents.
Where This Applies
- Residential Architecture
- Transforming homes to be more inclusive and accessible for individuals with varying mobility needs.
- Kitchen Design
- Revolutionizing kitchen layouts to cater to different functionalities and serve as central hubs of the home.
- Interior Design
- Reimagining floorplans to create dynamic living spaces that offer flexibility and panoramic views for dwellers.