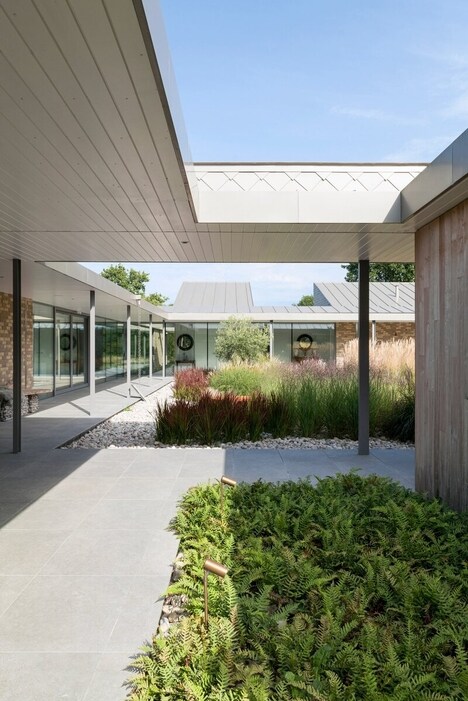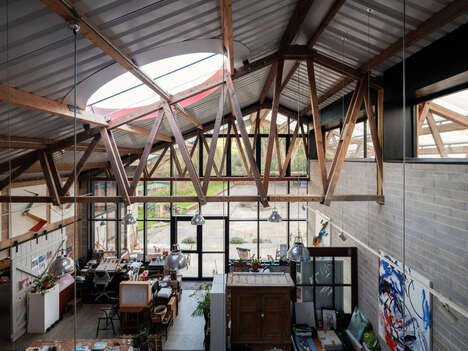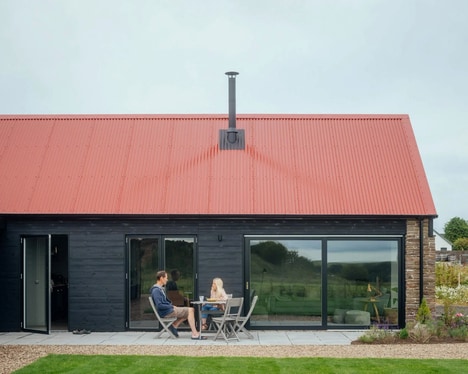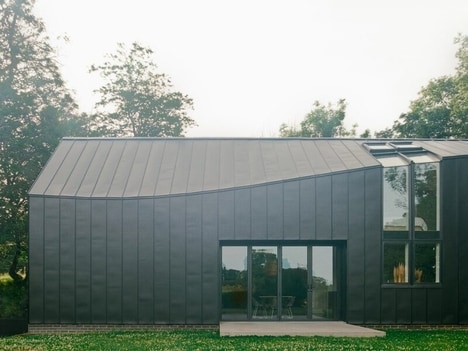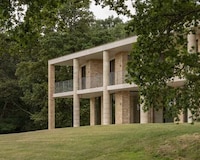
London design studio Hugh Strange Architects has completed the Farmworker's House located in England's Cornwall. The home is made for a farm manager in a wooded corner of a much larger field just across from a livestock shed. The home has a courtyard layout that replicates the landscape of traditional farmsteads and the living spaces overlook a garden wrapped by a low-sitting wall.
The founder of the studio Hugh Strange shares the design process with Dezeen, "The design of the house suggests a form of rural development that respects and retains the existing character of the landscape while still making a characterful intervention. The house nestles into a wooded corner of the field, and with only a mile to the Atlantic coast, the building looks to protect from the elements by adopting an introverted courtyard house typology."
Image Credit: Jason Orton
Key Themes Behind This Trend
- Rural-inspired Architecture
- Architectural designs that mirror traditional farmstead layouts, providing harmony with rural landscapes.
- Courtyard-centric Homes
- Residences with internal courtyards that offer privacy and protection while integrating nature into living spaces.
- Landscape-integrated Building
- Building designs that seamlessly blend with their natural surroundings, maintaining ecological balance and aesthetic appeal.
Where This Applies
- Residential Architecture
- Designing homes that draw inspiration from rural settings to create unique and contextually integrated residences.
- Sustainable Development
- Promoting construction practices that preserve the character of existing landscapes and ecosystems.
- Rural Real Estate
- Developing properties that respect and enhance the natural and cultural heritage of rural areas.