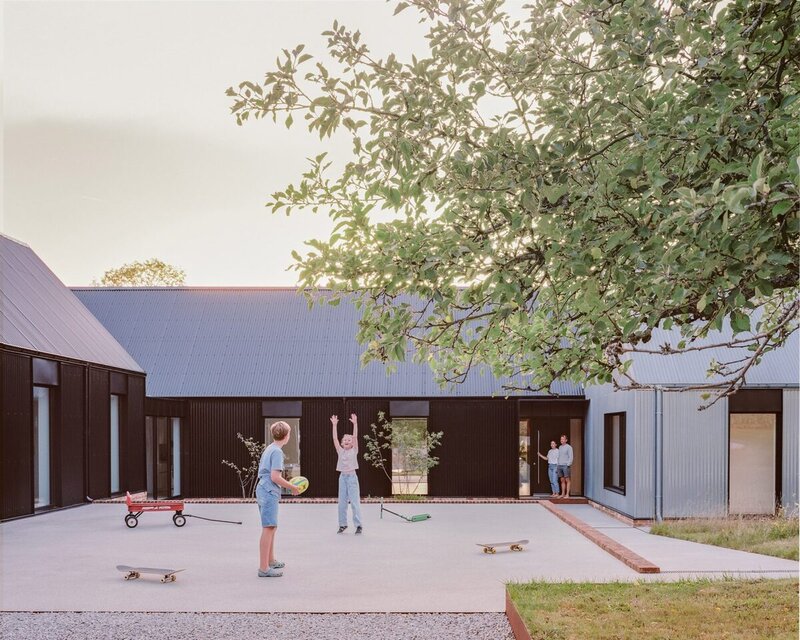
The House in a Clearing by TaylorHare Architects reinterprets traditional agricultural buildings through three single-storey volumes arranged around a central courtyard in East Sussex. Replacing plans for a larger two-storey residence, the home is clad in corrugated black metal across both walls and roofs, referencing rural barns and sheds. The largest volume contains the main living, dining, and kitchen spaces, with expansive glazing overlooking the courtyard and surrounding woodland, while a separate bedroom wing provides more private accommodation connected by a long corridor.
A glazed link joins the main house to an ancillary building containing a garage, home gym, and guest room, finished with a brick gable that anchors the structure within the landscape. White-rendered walls, pale oak timber, stone flooring, and high gabled ceilings define the restrained interior palette, allowing views of the surrounding woodland to remain the focal point.
Image Credit: Nick Dearden
Key Themes Behind This Trend
- Courtyard-centered Living
- Central courtyards in rural homes create sheltered outdoor rooms that blend privacy, daylight, and landscape immersion for contemporary family living.
- Barn-inspired Modernism
- Agricultural silhouettes, corrugated metal cladding, and gabled forms are redefining premium residential design through familiar rural references with minimalist execution.
- Fragmented Home Volumes
- Separating living, sleeping, guest, and wellness functions into distinct connected structures introduces flexible spatial planning suited to multigenerational and hybrid lifestyles.
Where This Applies
- Residential Architecture
- Low-profile rural homes with modular massing and contextual materials present new models for site-sensitive luxury housing.
- Sustainable Building Materials
- Durable metal cladding, timber interiors, and restrained material palettes point to demand for long-lasting finishes that balance performance with natural aesthetics.
- Home Wellness
- Integrated gyms, guest suites, and landscape-facing interiors reflect the growing convergence of residential design, wellbeing amenities, and retreat-like domestic environments.