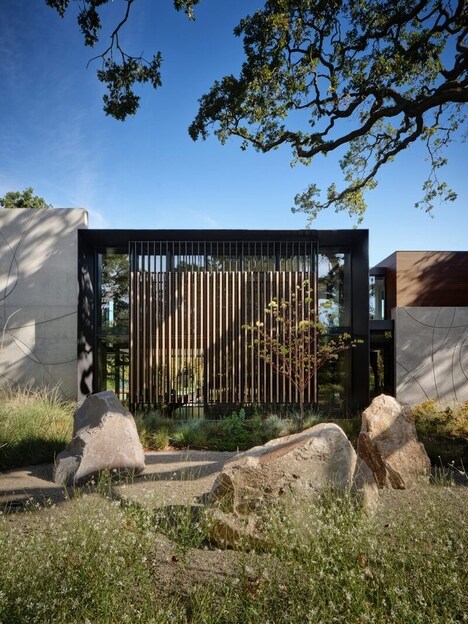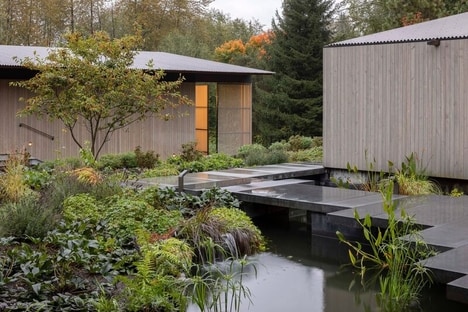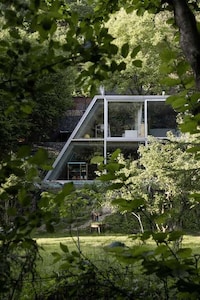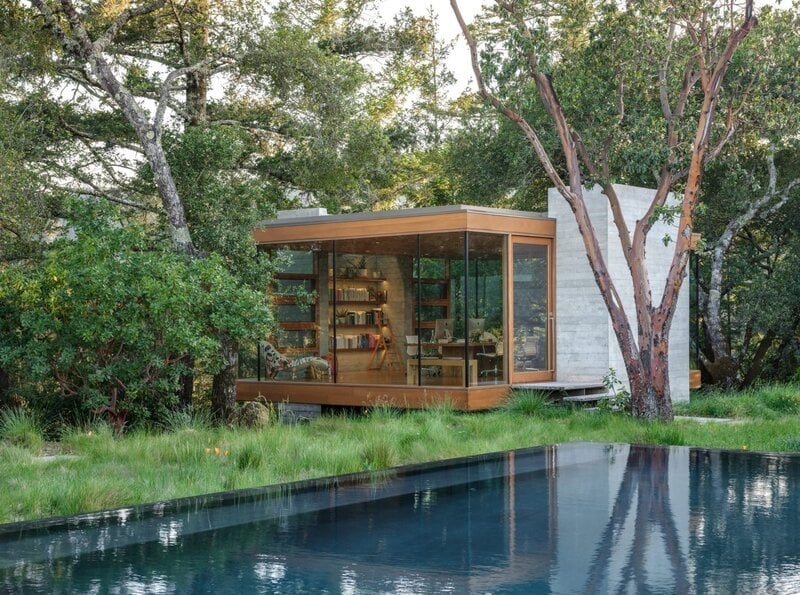
Local architecture firm Swatt + Partners has used two concrete slabs placed in a vertical position to support a glass structure framed by wood for the Moss Rock project. It floats over the landscape and functions as a serene home office resting on a rural property in Healdsburg.
The area features a dense forest and the property has a two-storey home as the owners wanted to add a home office separate from the residence. The team explained the design project, "The new structure is a crisp, wood-framed glass box that hovers just above the flat portion while it soars above the down-sloping topography on the southwest corner of the building." It is supported by a set of concrete core elements that are vertically placed and cast in its position.
Image Credit: Jason Liske
What's Driving This Trend
- Sustainable Architecture Innovations
- The fusion of wood and concrete in architectural projects presents a unique approach to creating eco-friendly and aesthetically pleasing structures.
- Remote Work Spaces
- Designing dedicated home offices in separate structures is transforming how people integrate work environments into personal living spaces.
- Floating Structures
- The concept of floating architecture offers innovative design solutions for building on challenging or irregular terrain.
Who This Affects Most
- Architecture and Design
- Advancements in using unconventional materials and structural designs are redefining the possibilities within the architecture industry.
- Real Estate Development
- The rise in demand for home offices is reshaping residential property features and amenities.
- Sustainable Building Materials
- The integration of wood and concrete offers a sustainable alternative to traditional building materials, driving changes in construction practices.