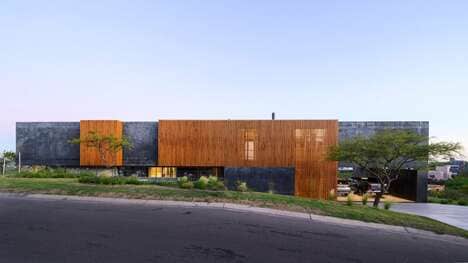
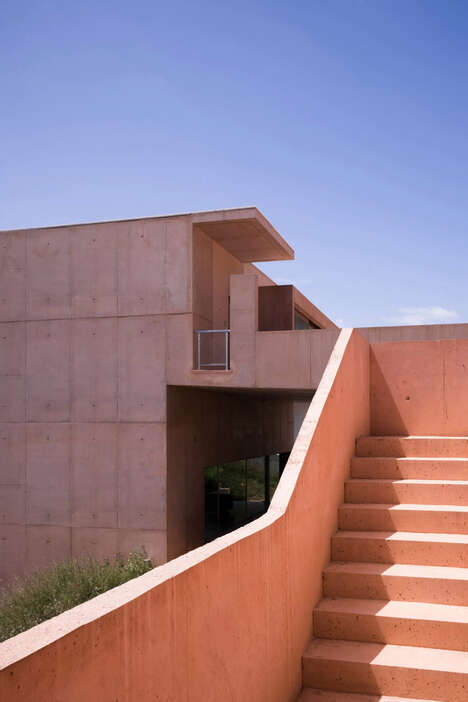
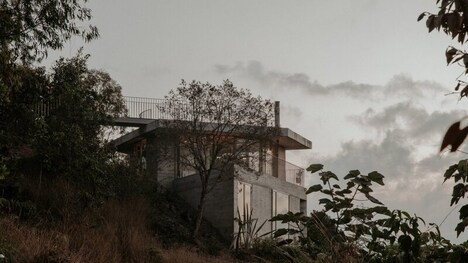
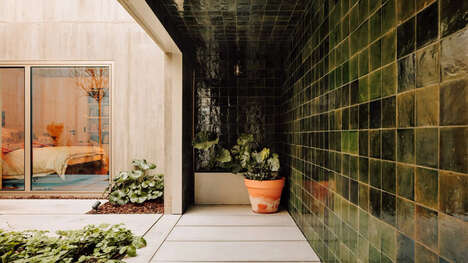
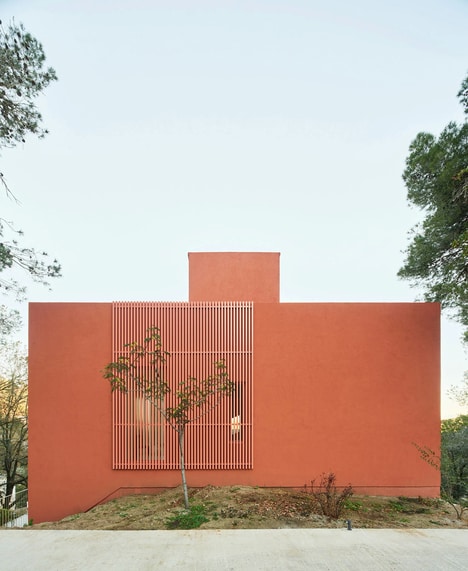
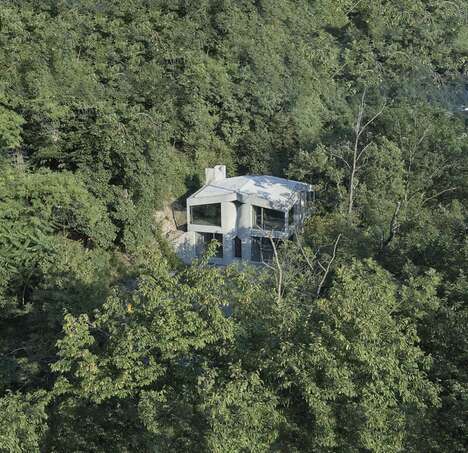
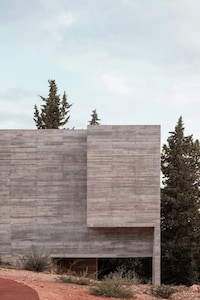
The Mortuary House in Villa Caiz by Raul Sousa Cardoso and Graça Vaz is a white-washed space that reflects the surrounding mountains. The entrance to the building happens quite gradually, as when visitors pull up they are greeted by a perforated concrete structure, which eventually leads to the doorway.
The building is located in Portugal, and the color is perfect for those hot summer months where it can become quite unbearable through most parts of the country. The building is also divided into different sections according to needs, so the living rooms and communal areas are quite removed from other spaces. For anyone looking for a few ideas for building a summer space, this design of the Mortuary House could give some helpful pointers.
Photo Credits: designboom, raulsousacardoso.wordpress
Why This Trend Is Growing
- Open Concrete Architecture
- Designing buildings with open-concept architecture that reflects and adapts to its surroundings.
- Perforated Concrete
- Incorporating perforated concrete structures to create dynamic and visually striking entrances.
- Divided Spaces
- Creating distinct and functional sections within buildings to fulfill different needs or purposes.
Industries Being Reshaped
- Architecture
- The architecture industry can leverage open-concept design and perforated concrete structures to create visually striking and unique buildings.
- Construction
- The construction industry can utilize the concept of dividing spaces in buildings to create more functional and practical structures.
- Real Estate
- The real estate industry can offer innovative and unique properties that utilize open-concept design, perforated concrete, and divided spaces.