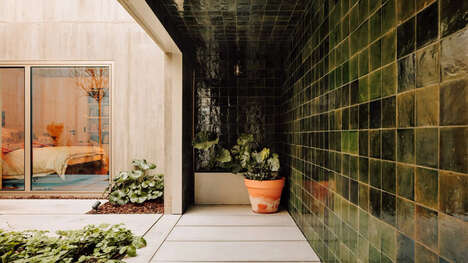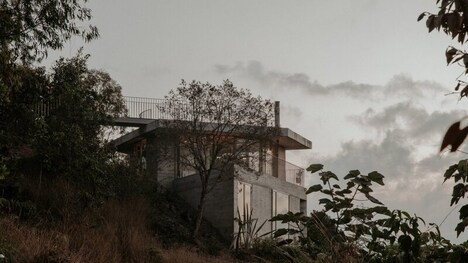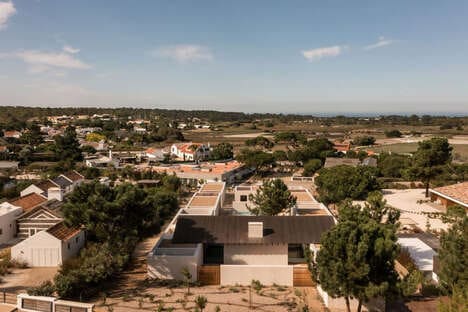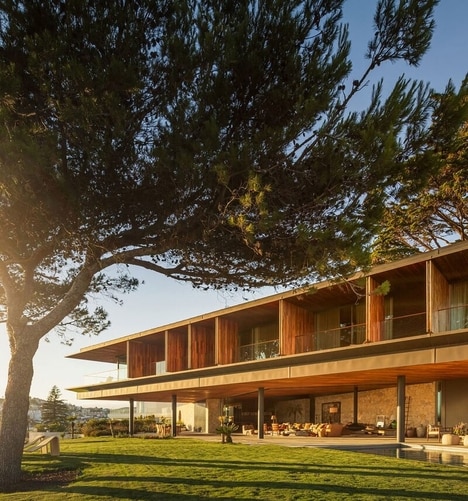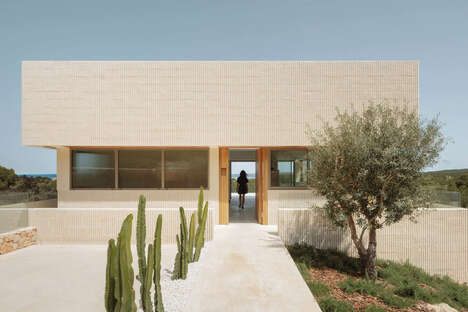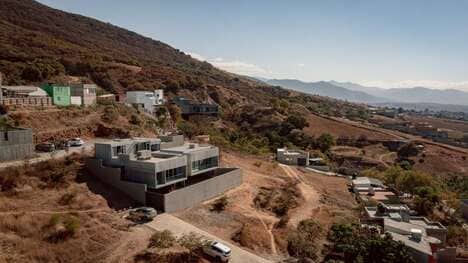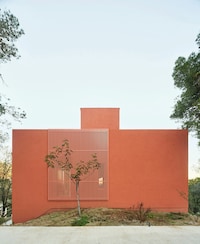
Portuguese architect Álvaro Siza finishes the design of the Colien House overlooking a beach in Barcelona. It is defined by its orange-tinted structure which is made from exposed concrete. Álvaro Siza creates each floor in the house to have an outdoor terrace continuing to the internal spaces as well -- this way, it connects the sloped terrain with the sea nearby.
Siza shares with Dezeen, "The central purpose was to answer the programme proposal made by the client by including a careful embodiment of the landscape, complying with the specific local rules and the relation of each of the four floors' elevation with the natural topography. Each house level offers a terrace that amplifies the interior space, while relishing the landscape's natural beauty and the 180-degree view from east to west."
Image Credit: Pedro Cardigo
What Makes This Trend Stand Out
- Orange-tinted Structures
- The incorporation of orange hues into concrete structures introduces a visually distinct and modern architectural aesthetic.
- Integrated Outdoor Terraces
- Connecting indoor living spaces with extensive outdoor terraces highlights a growing trend in blending natural landscapes with residential designs.
- Terrain-adaptive Architecture
- Designs that align multiple floors with sloped terrain demonstrate a unique approach to building on challenging sites while maximizing aesthetic views.
Sectors Adopting This
- Architectural Design
- The field of architectural design can benefit from the trend of incorporating natural, vibrant colors and adaptive forms.
- Construction Materials
- Using visually appealing tinted concrete introduces new possibilities and innovations within the construction material industry.
- Real Estate Development
- Modern home designs that fuse seamlessly with the environment create unique selling points in the competitive real estate market.