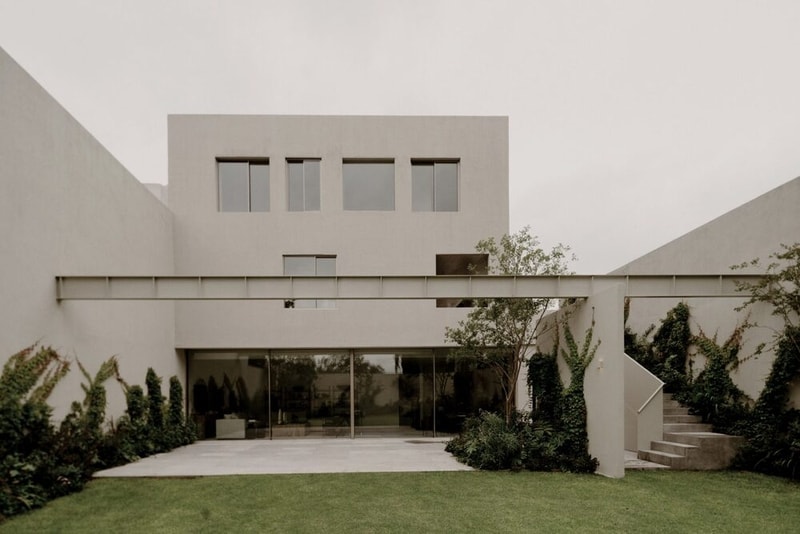
This Mexico City concrete house by Pérez Palacios Arquitectos Asociados is a residence composed of stacked concrete volumes lifted above ground on a steel base. The structure separates the main living spaces from the terrain, using a metal framework to elevate the building and reduce its footprint on the site. This approach creates a clear distinction between the concrete mass above and the lighter support system below, allowing the upper volumes to appear suspended.
The interior is arranged across multiple levels, with shared areas placed higher and private spaces distributed through the volumes. Openings are cut into the concrete to frame views and bring controlled daylight into the interiors. The steel base creates shaded space beneath the house, extending usable area while maintaining a compact ground presence.
Image Credit: Luis Garvan
Key Themes Behind This Trend
- Elevated Metal-concrete Hybrid Structures
- A clear separation of heavy concrete volumes and lightweight steel supports enables buildings that minimize ground disturbance while providing robust, monolithic upper forms.
- Suspended Modular Living Volumes
- Stacked, prefabricated concrete modules that appear suspended create flexible multi-level spatial arrangements and new possibilities for vertical circulation and privacy zoning.
- Under-house Shaded Usable Spaces
- Raised structures producing shaded zones beneath the main mass generate semi-outdoor extensions of usable area and opportunities for climate-responsive programming.
Where This Applies
- Residential Architecture
- Design practices focused on combining heavy and light materials could redefine suburban and urban housing typologies with reduced site impact and distinctive massing.
- Urban Infill Development
- Projects that lift living volumes above constrained lots have the potential to increase density while preserving ground-level permeability and public realm continuity.
- Prefabricated Concrete and Steel Construction
- Manufacturing systems that integrate precision-cast concrete modules with standardized steel bases offer scope for faster assembly and repeatable elevated configurations.