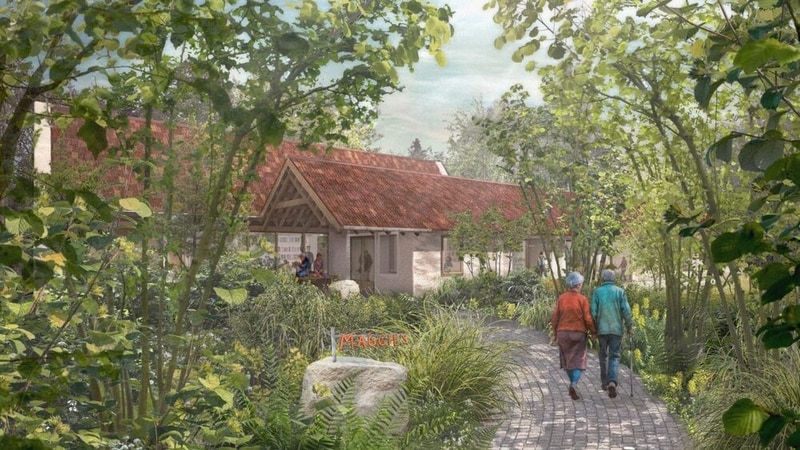
The Maggie's Centre Kent by Assemble is a cancer support facility designed for a hospital campus in Maidstone, England. The Maggie's Centre Kent by Assemble is organized as a series of low timber volumes arranged around planted courtyards that bring daylight and garden views into the building. The structure uses exposed timber framing, deep roof overhangs, and glazed openings to create a calm environment that contrasts with the clinical atmosphere of nearby medical facilities.
The design follows the charity’s architectural brief, which prioritizes domestic-scale spaces where visitors can gather around a central kitchen table while also finding private areas for quiet conversation or reflection. Interior rooms open toward landscaped gardens that extend the support spaces outdoors and provide changing seasonal views. Maggie’s centres are developed as welcoming buildings separate from hospitals, offering free psychological and practical support for people living with cancer as well as their families and caregivers.
Image Credit: Assemble, Nora Walter Images
Key Themes Behind This Trend
- Therapeutic Courtyard Architecture
- Integration of planted courtyards for daylight and seasonal views creates new models for patient-centered environments that challenge conventional hospital layouts.
- Exposed Timber Structural Design
- Use of exposed timber framing and deep overhangs introduces sustainable structural systems that could redefine materials sourcing and construction workflows in institutional buildings.
- Domestic-scale Healthcare Spaces
- Emphasis on domestic-scale gathering spaces alongside private rooms supports social-support-centered care models that diverge from strictly clinical protocols.
Where This Applies
- Healthcare Facility Design
- Design practices focused on cancer support centers are shifting toward standalone, garden-linked buildings that alter programmatic relationships between hospitals and community services.
- Prefabricated Timber Manufacturing
- Growth in timber-framed healthcare projects stimulates demand for engineered-wood components and integrated prefabrication systems tailored to regulated care environments.
- Landscape Architecture for Healing
- Garden-centered courtyards functioning as therapeutic extensions of interiors point to novel partnerships between horticulture and clinical well-being metrics.