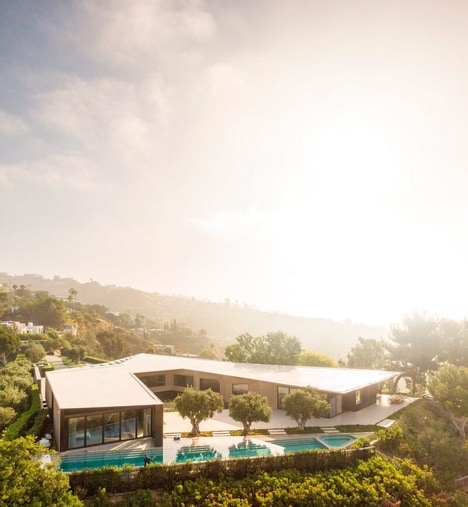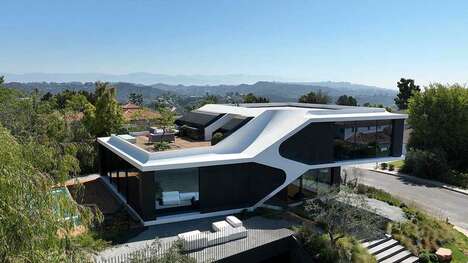

Space International designed the 'Deronda residence,' a tremendous Los Angeles estate. The residence lies at the crown of Beachwood Canyon, shadowed by the Hollywood sign.
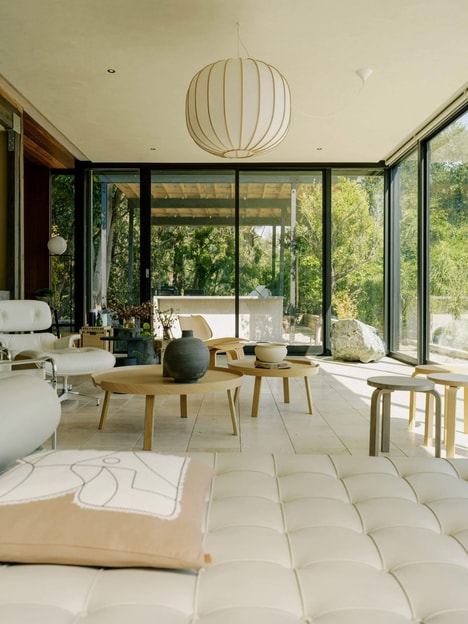
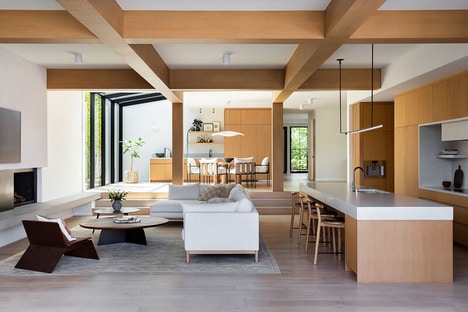
The architects, who designed the home to occupy the former home's footprint, designed two volumes that rest off-axis to emphasize the intricacies of the internal program. The house is comprised of public and private living spaces, the former of which are located along the site's parapet, maximizing views of the outdoors. Terraces are accessed by sliding glass panels, which convert the spaces into transitional terminals, as opposed to strictly "interior" or "exterior."
Meanwhile, the more private areas -- the sleeping and bathing quarters -- are located in a cantilevered bar that is shrouded by pine trees.
Key Themes Behind This Trend
- Partitioned Living
- Opportunity to create unique living spaces that prioritize privacy through partitioning.
- Maximizing Views
- Creating spaces with optimal access to outdoor views as a key feature.
- Transitional Interiors
- The rise of designs that blur the line between interior and exterior spaces.
Where This Applies
- Residential Architecture
- Creating innovative architectural designs that prioritize privacy and optimal views.
- Real Estate
- Building and marketing high-end properties that emphasize partitioning and outdoor views.
- Interior Design
- Designing indoor spaces that seamlessly integrate with outdoor spaces for a cohesive indoor-outdoor living experience.