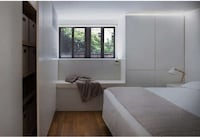
Live Between Buildings is a series of conceptual lofts designed to maximize space in urban areas. These lofts would be built in the narrow gaps between buildings, as indicated by the design's name. Dutch design duo Mateusz Mastalski and Ole Robin Storjohann created Live Between Buildings for the New Vision of the Loft 2 design award, a contest held by rooftop window maker Farko and the architecture magazine A10 New European.
The shapes of each loft are different and take forms as mundane as a circle and as crazy as an alien from Space Invaders. Live Between Buildings was designed for some of the world's most cramped cities, including New York and Tokyo. The concept certainly seems viable and it may only be a matter of time before architects begin looking between buildings.
What's Driving This Trend
- Compact Housing Solutions
- Designing innovative housing solutions to maximize limited urban space.
- Gap-filling Architecture
- Utilizing the narrow gaps between buildings to create functional living spaces.
- Creative Urban Design
- Exploring unconventional and imaginative approaches to urban architecture and living.
Who This Affects Most
- Real Estate
- Opportunity for developers to create and sell compact living spaces in densely populated cities.
- Architecture
- Architects can pioneer the design and construction of gap-filling structures in urban areas.
- Interior Design
- Interior designers can adapt their expertise to optimize living spaces in compact urban lofts.