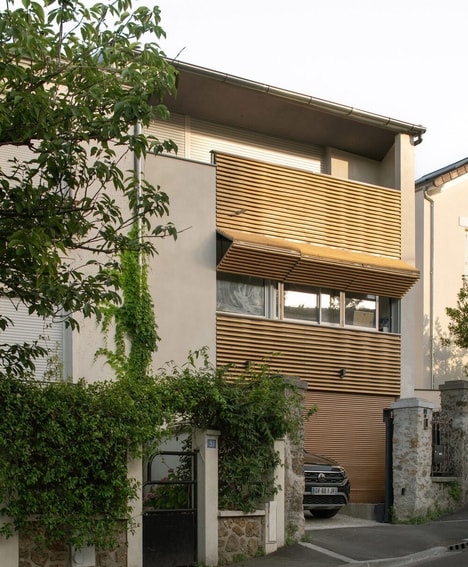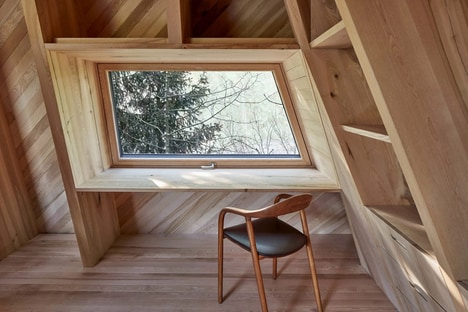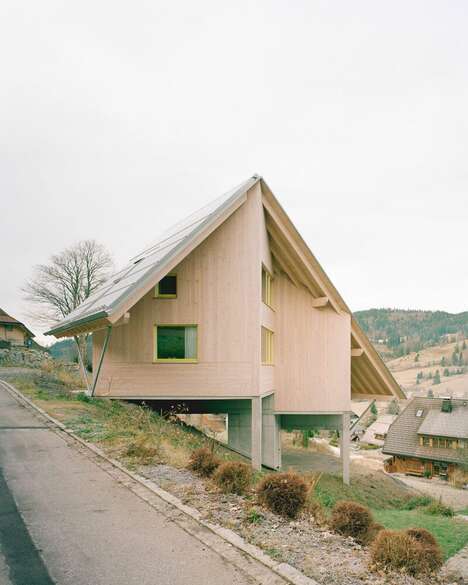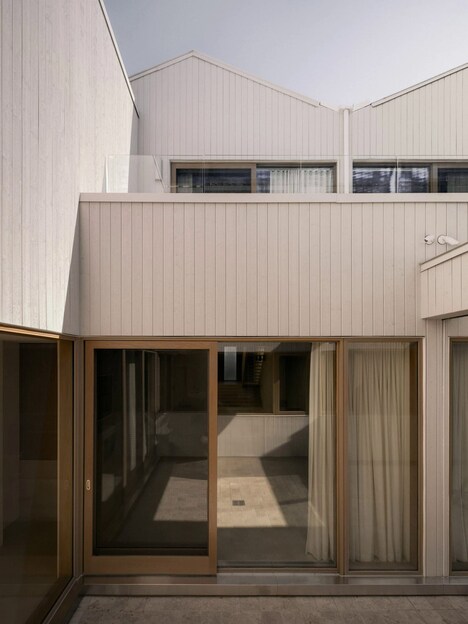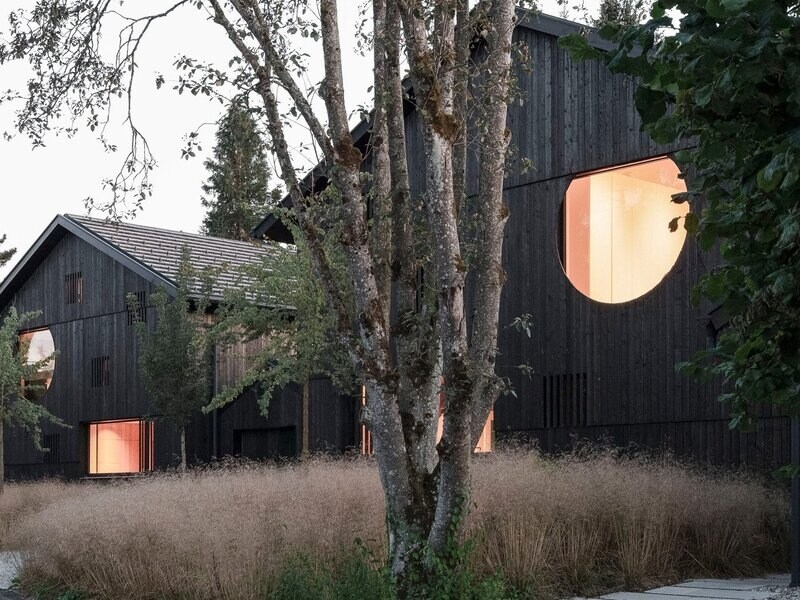
Buero Wagner designed the House with One Pillar, which are two conjoined homes that are rooted in their plot. It presents a modern take on multigenerational living to honor the location's past as well. The space one hosted a home first built in the 50s and now, two nearly identical gabled structures stem from a lush base.
These forms are wrapped in a black charred timber material. The homes are joined by the central garages -- each one is structured around the idea of a single supporting pillar. This also allows for an open interior space -- other details include the monolithic floors, cantilevered steel stairs, and exposed walls made with concrete for an industrial look.
Image Credit: Bruno Wagner
Key Themes Behind This Trend
- Multigenerational Living Spaces
- The trend focuses on incorporating modern design into homes that accommodate multiple generations, preserving historical elements while innovating new housing solutions.
- Sustainable Timber Architecture
- Designers are leveraging environmentally friendly materials like charred timber to create visually appealing and long-lasting structures.
- Open Interior Architecture
- The rise of open interior designs in homes prioritizes spacious living areas by using minimal structural supports like single pillars.
Where This Applies
- Residential Architecture
- Architectural firms are exploring new avenues in home design by creating spaces that blend tradition with modern multigenerational layouts.
- Sustainable Construction Materials
- The use of sustainable materials such as charred timber is revolutionizing the construction materials industry, enhancing durability and aesthetic while reducing environmental impact.
- Home Design and Renovation
- The transformation of older homes into modern living spaces with features like open interiors reflects a growing demand for innovative home designs.