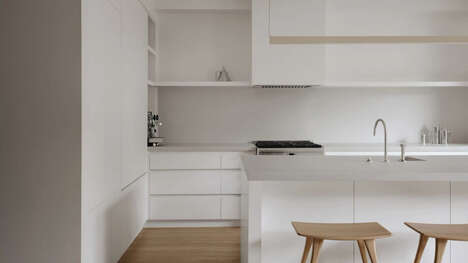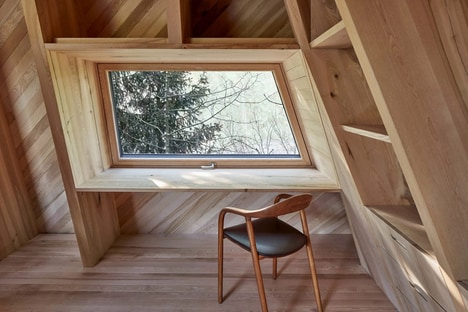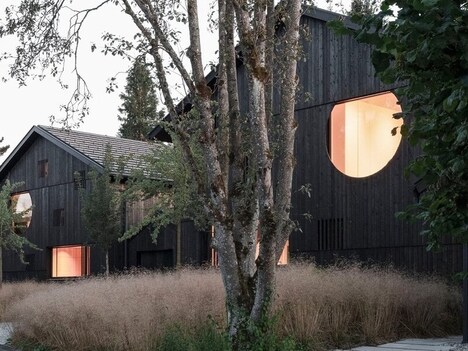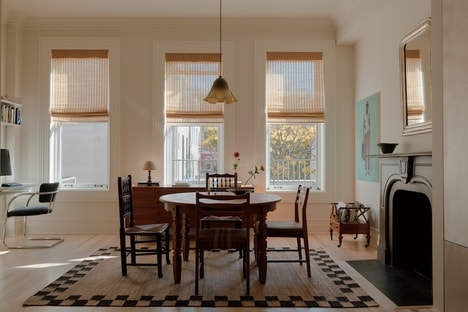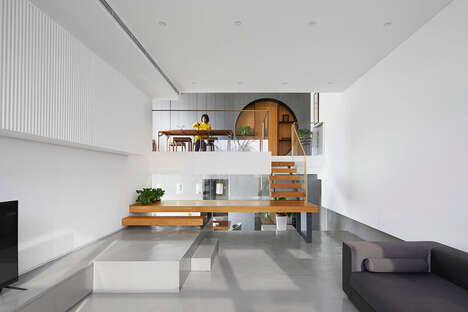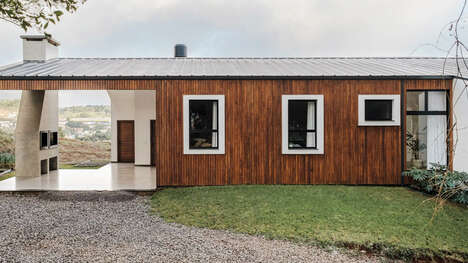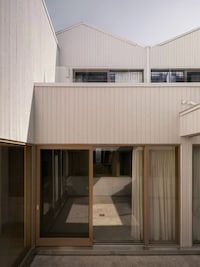
The Duplex House is designed by German studio Atelier ST, which is home to a family of four by Leipzig. The house is designed to look like it is two semi-detached structures with matching gabled blocks resting next to one another.
The studio was founded by couple Sebastian Thaut and Silvia Schellenberg-Thaut who worked to create a home that met the family's standards whilst also creating something that would be suitable for a small suburban neighborhood. The couple speaks about the design approach from the bottom up, stating "It was clear to us from the beginning that we needed to create a building that fitted into the context in terms of its proportions and silhouette but also radiated a certain radicalism. Only upon entering the building does the complexity reveal itself."
Image Credit: Clemens Poloczek
What Makes This Trend Stand Out
- Duplex-appearing Home Designs
- Atelier ST designs a home to look like two semi-detached structures with matching gabled blocks.
- Contextually Proportionate Buildings
- The design approach focuses on creating a building that fits into the context in terms of its proportions and silhouette.
- Hidden Complexity in Building Design
- The complexity of the building is only revealed upon entering, adding an element of surprise and intrigue.
Sectors Adopting This
- Architecture and Design
- The innovative home design by Atelier ST showcases the trend of duplex-appearing structures.
- Real Estate Development
- Developers and builders can explore the trend of contextually proportionate buildings to create visually appealing residential projects.
- Construction Materials and Technology
- Suppliers and manufacturers in the construction industry can capitalize on the trend by offering advanced materials and technologies to create hidden complexities in building designs.