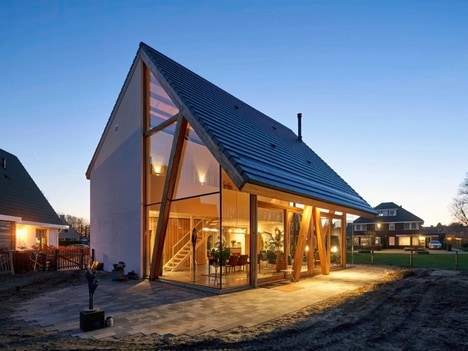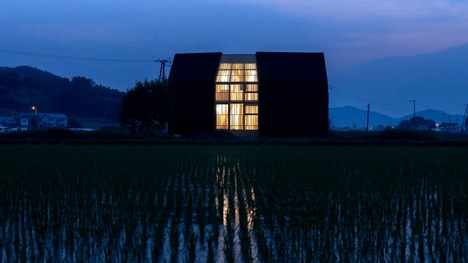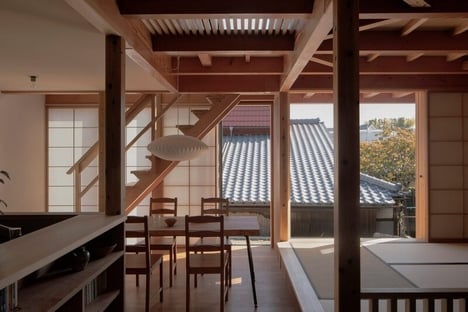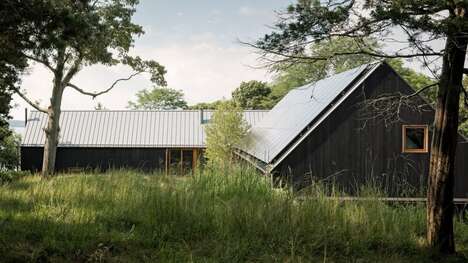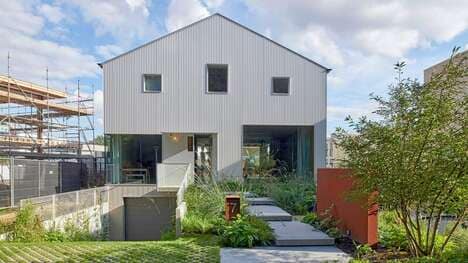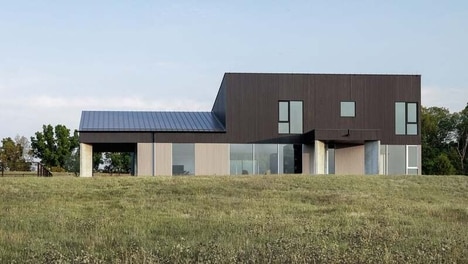


The Half Barn, designed by Ryuichi Ashizawa Architects, was developed to blend harmoniously with the surrounding countryside. The single-family house is located in Hashimoto, Japan, within the Wakayama Prefecture, and has a barn-style A-frame layout with an open roof on one side. The Half Barn's unique design permits plenty of natural light with its long wall of windows and stakes out an expansive outdoor space that is partially covered with an awning.
The Half Barn has a tiered interior that elevates important rooms like the kitchen and bedrooms to protect them from flooding. The house is made with simple industrial materials including cedarwood that naturally complement the barn-themed design style. The Half Barn's exterior uses corrugated cement board, wood-wool cement board, and corrugated slate sheet to protect from the elements while maintaining the home's theme.
Image Credit: Dezeen
What's Driving This Trend
- Harmonious Barn-style Homes
- Designing homes that blend harmoniously with the surrounding countryside
- Tiered Interior Design
- Elevating important rooms to protect them from natural disasters
- Industrial Minimalism
- Utilizing simple industrial materials to complement design styles
Who This Affects Most
- Real Estate Development
- Exploring unique and harmonious housing designs with functionality and sustainability
- Architecture
- Offering innovative solutions to protect homes from natural disasters
- Construction
- Incorporating industrial minimalism and sustainable materials into home design and construction