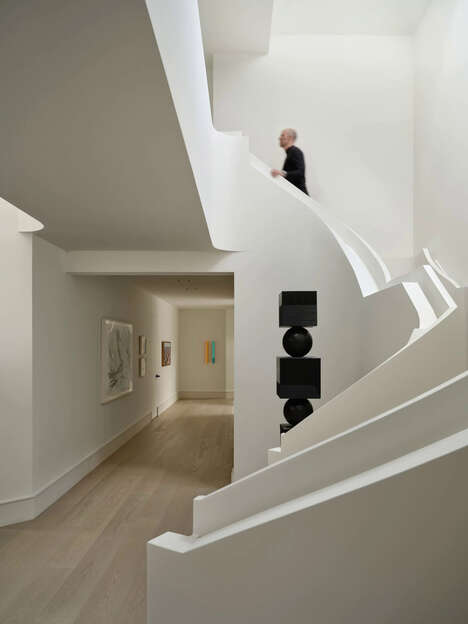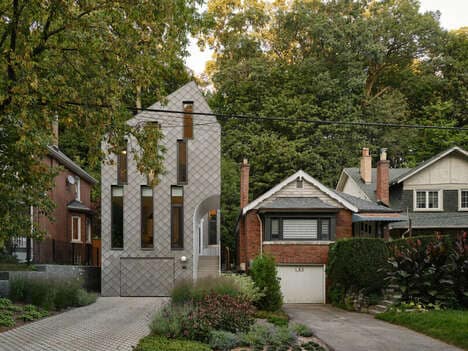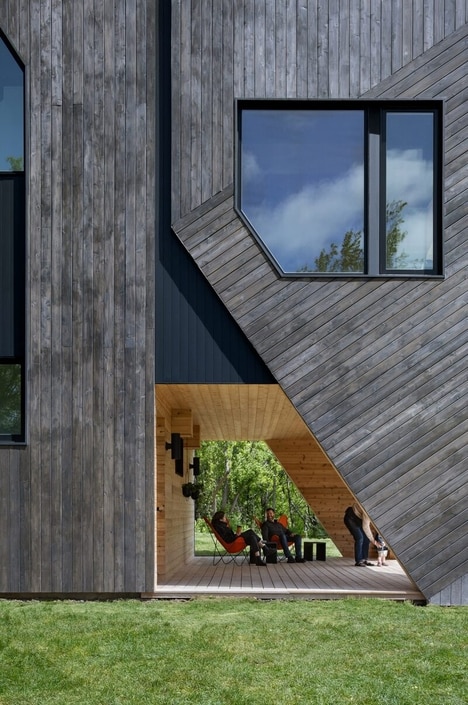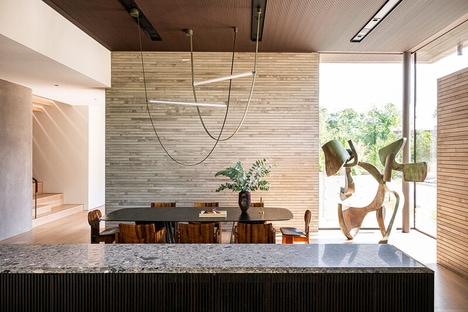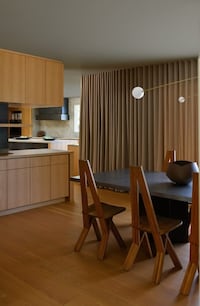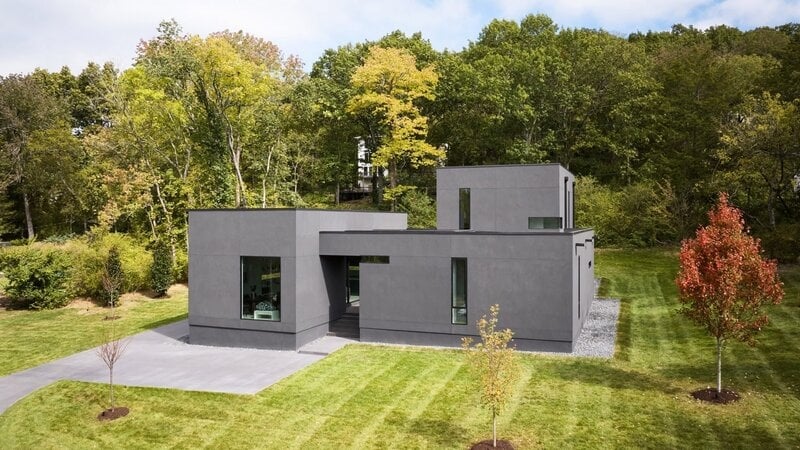
Architect Prince Harrison has designed the Green Hills Residence, which is a stucco-clad home he has created for himself and his wife. Located in Tennessee, it is made with an open-air courtyard and the interior spaces are designed with a focus on the display of artwork, functioning as an art gallery as well.
The house is resting on a sloped site with one acre of space and is bordered by woodlands and animals. Harrison notes, "The project was conceived as an art gallery that functions as a primary residence. The residence was designed as a set of cubic volumes arranged around an outdoor courtyard. The dark anthracite-coloured stucco was selected to mimic the organic quality and colour of tree bark."
Image Credit: Keith Isaacs
What's Driving This Trend
- Art-infused Living Spaces
- Residences designed as art galleries create immersive living experiences that blend aesthetic appreciation with everyday functionality.
- Nature-inspired Architecture
- Using materials and designs that mimic natural elements, such as tree bark, can enhance the integration of residential spaces with their natural surroundings.
- Open-plan Courtyards
- Incorporating open-air courtyards in residential design allows for seamless indoor-outdoor living, providing natural light and fostering a connection with the environment.
Who This Affects Most
- Residential Architecture
- Residential architecture evolves with cross-functional spaces that incorporate elements of art and nature to enhance the quality of living.
- Luxury Real Estate
- High-end homes are increasingly designed with unique artistic and natural elements, appealing to buyers seeking both aesthetic and experiential value.
- Art Galleries
- Art galleries are reimagining themselves within residential settings, offering new opportunities for artists to showcase work in intimate and personal environments.