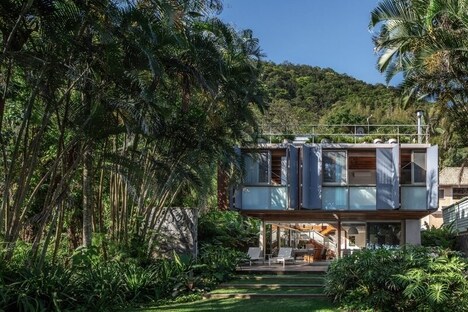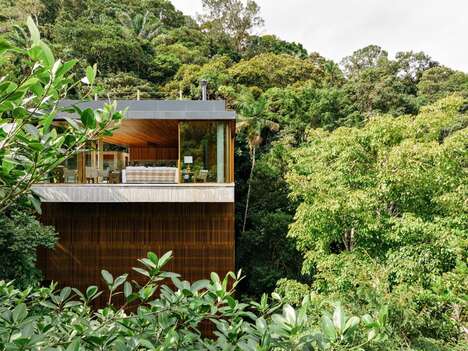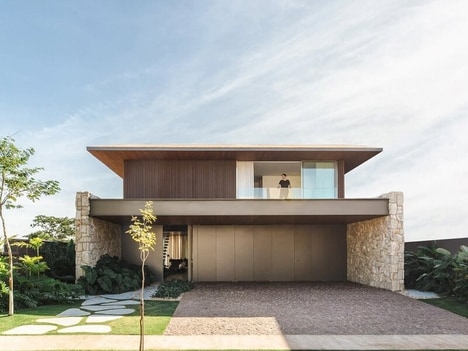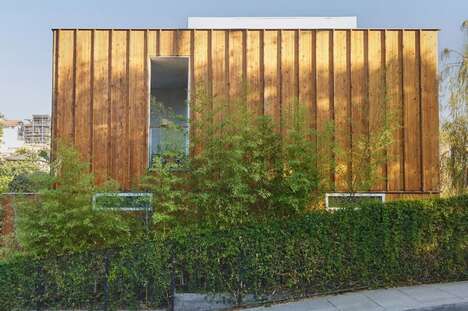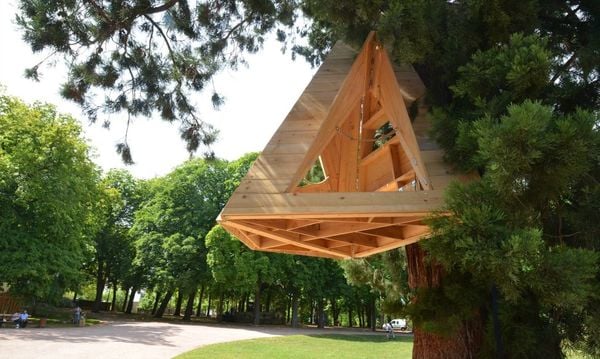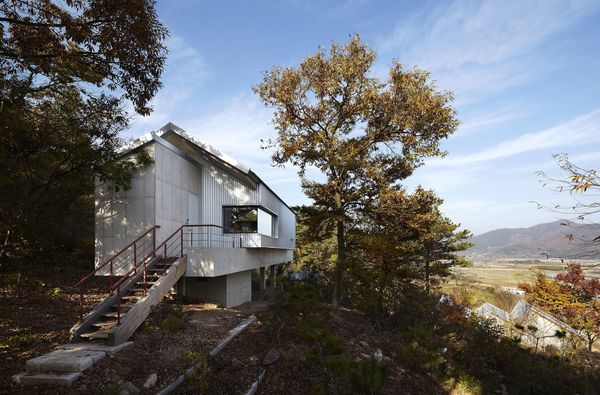

Perkins+Wills' 'Flamboyant House' is built around the tree of the same name, and in light of that auspice, the home has a striking design that helps it to stand apart from the rest of the houses in the neighborhood. The Sao Paolo residence features a large wooden grid that runs horizontally along the entire length of the home, and that grid serves as both a floor for the upper story patio and a canopy over the top of the outdoor garden in the rear of the home.
The flamboyant in the back corner of the property was a priority for both the client and the architects, as they hoped to create a home that respected the natural properties of the area. The wood grid is thus built around the dazzling tree.
Key Themes Behind This Trend
- Sustainable Design
- Opportunities for using recycled and sustainable materials in residential construction to reduce environmental impact.
- Natural Integration
- Opportunities for designing architecture that emphasizes the natural surroundings, creating a deeper connection between the built and natural environments.
- Creative Canopies
- Opportunities for using outdoor canopies to create unique shade structures that also double as elevated patios or gardens.
Where This Applies
- Construction
- Opportunities for contractors to incorporate innovative design features like recycled materials and natural integration methods into residential and commercial construction projects.
- Architecture
- Opportunities for architects to incorporate nature into their designs and create structures that reflect the surrounding landscape.
- Green Technology
- Opportunities for green technology companies to innovate new products and solutions for sustainable and eco-friendly construction practices.