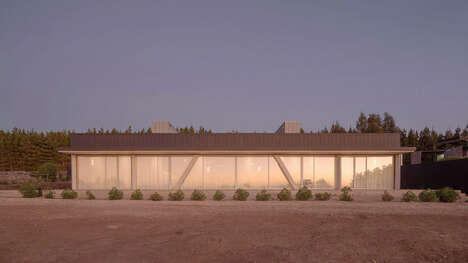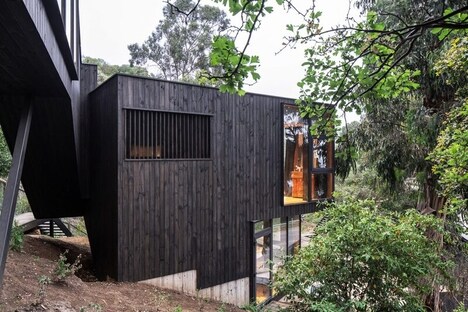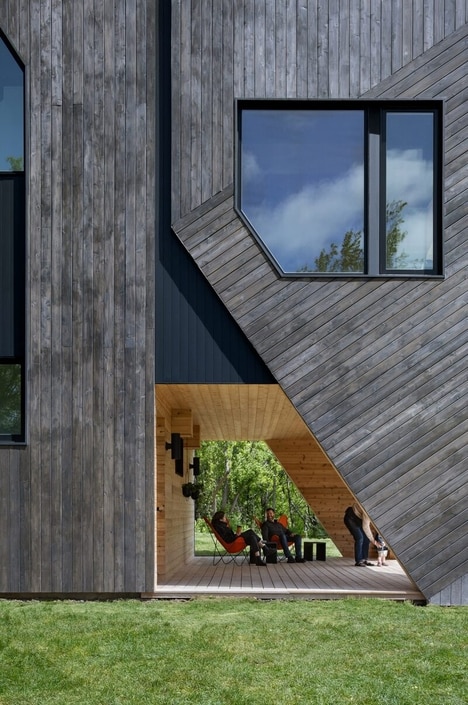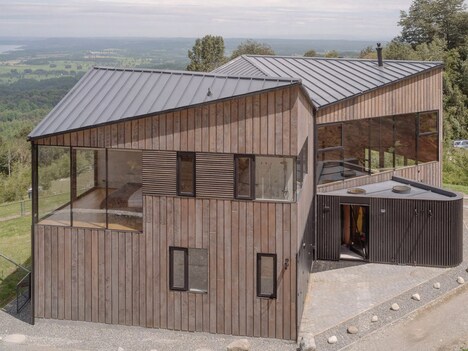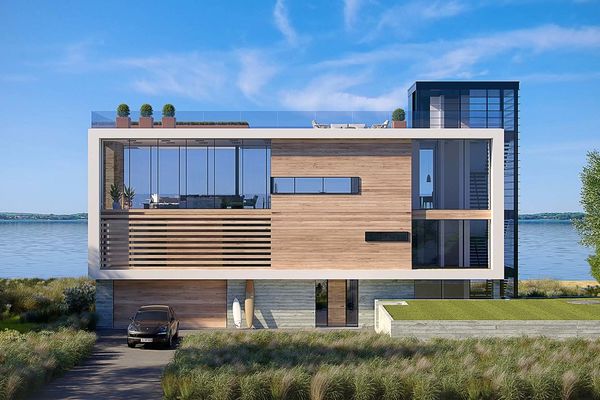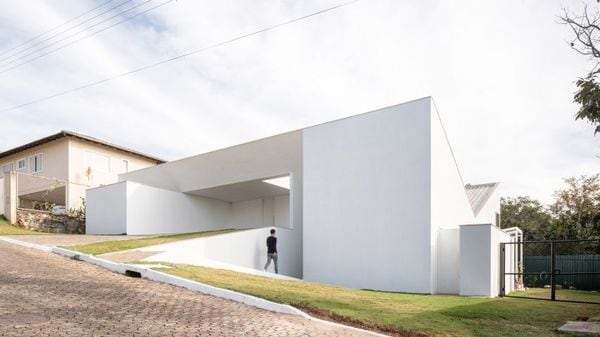

The almost cube-shaped house is a projected design -- a "result of an abstract deformation of a parallelepiped volume," containing a pavilion type plant. Architecture studio L A N D built the structure out of pinewood, incorporating a truss system for support and façade aesthetic.
Situated in Pichilemu, Chile, the cube-shaped house is constructed with a second skin of wood slat in three of its façades. This is designed to consider the wind factor in the coastal mountain range in Punta de Lobos. With its structurally insulated panels, the first skin serves as a shell for comfort and protection to residents. To optimize landscape and sea scenery, as well as light exposure, L A N D architects have installed beautiful sizable windows as well.
Photo Credits: Sergio Pirrone
Key Themes Behind This Trend
- Cube-shaped Architecture
- The deconstructed cube shape of the house offers opportunities for innovative and unique architectural designs.
- Sustainable Construction
- The use of pinewood and structurally insulated panels showcases the potential for environmentally friendly building materials and practices.
- Coastal Architecture
- The consideration of wind factors and installation of sizable windows highlights the potential for designing houses that seamlessly integrate with coastal environments.
Where This Applies
- Architecture
- Architects can explore new possibilities in designing geometric and abstract structures.
- Construction
- Builders can leverage sustainable materials and techniques to create eco-friendly houses.
- Real Estate
- Real estate developers can market and sell coastal properties that embrace the natural landscape and optimize views.