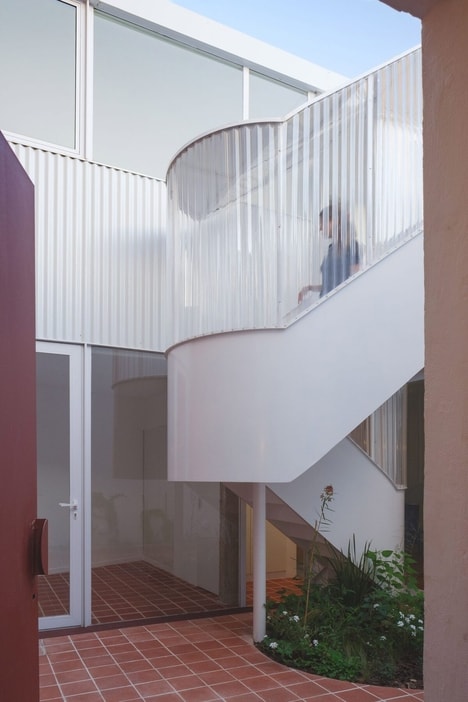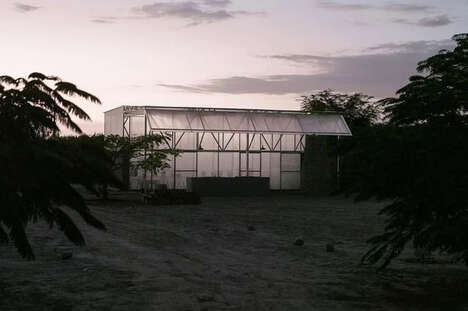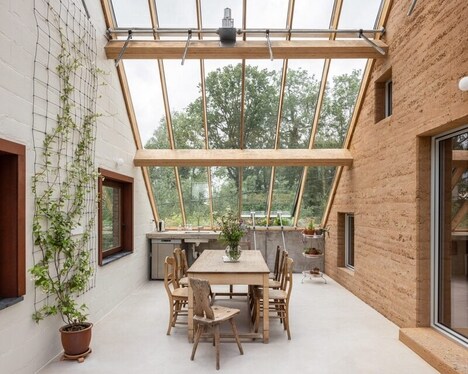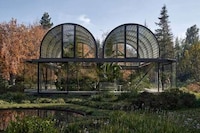
Argentinian design studio BHY Arquitectos has renovated the Casa Wiz, which is a 1980s home located in Buenos Aires. The renovation is led by the addition of a gabled greenhouse to extend the linear angles to what was once a bright red home.
The team explains the design process to Dezeen, "We wanted the intervention to be precise and contrasting but at the same time to be very respectful of what exists, and to generate a blurred boundary between the old and the new. The geometry, materiality and drawing of the existing roof were the source of inspiration to design the new architecture."
The upper floor was expanded by imitating the roofline with a garden terrace and surrounding it wth a greenhouse made from lightweight metal framing and a clear screen to support the vines using mesh.
Image Credit: Javier Agustín Rojas
Why This Trend Is Growing
- Retro-greenhouse Integrations
- Integrating greenhouses into retro homes creates a seamless blend of old and new architectural elements.
- Blurred Architectural Boundaries
- Creating indistinct lines between original and new structures fosters innovative, cohesive living spaces.
- Lightweight Metal Framing
- Using lightweight metal framing in home extensions brings strength and flexibility to contemporary designs.
Industries Being Reshaped
- Home Renovation
- The renovation market benefits from merging traditional aesthetics with modern sustainability practices.
- Greenhouse Design
- Greenhouse construction serves a dual role of enhancing home aesthetics and promoting sustainable living.
- Sustainable Architecture
- Sustainable architecture emphasizes the need for eco-friendly materials and designs in modern housing projects.