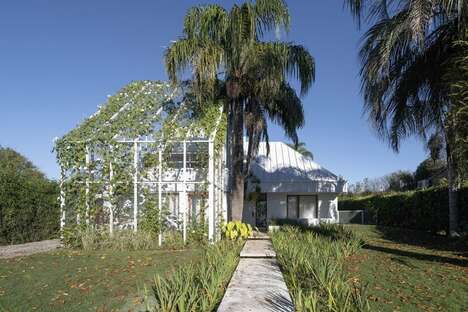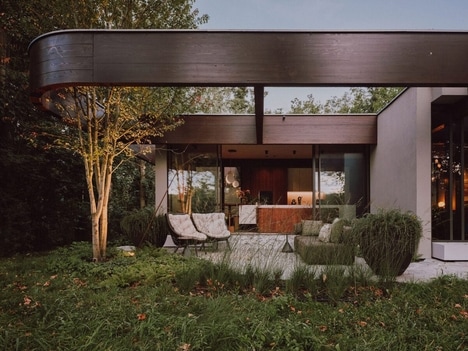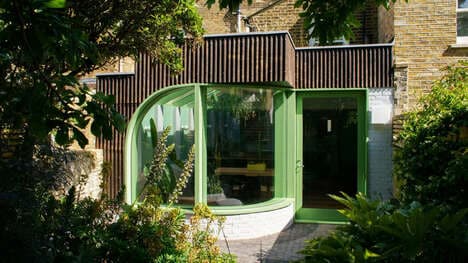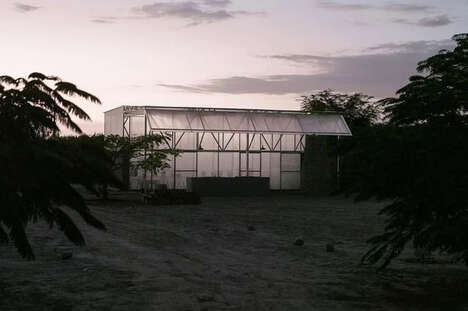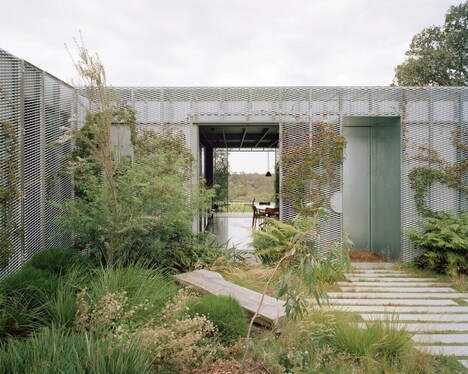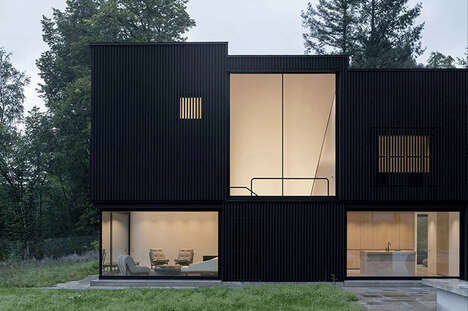
Local design studio Moke Architecten has created the Wooden House with a unique component at the very top in collaboration with landscape firm LA4Sale. The team tops the home with a greenhouse framed by a wooden pergola in a new residential area in Muiden, the Netherlands. The clients were looking for a balance of captivating views of the landscape and enough privacy.
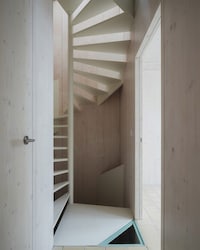
The studio explains, "Wood is a central theme in the home, reflected in all places. The laminated larch trusses, the exterior finish of frake, the interior finish of poplar and the Douglas fir floors provide a soft and natural ambience. The concrete wall in the middle of the core of the house also provides a natural appearance, the pattern of the horizontal wooden slatted formwork plays with the grazing light that falls along the floating steel staircase from above the greenhouse."
Image Credit: Thijs Wolzak
What's Driving This Trend
- Greenhouse-topped Homes
- Integrating greenhouses into residential designs allows for sustainable living and urban farming opportunities.
- Wood-centric Architecture
- Prioritizing wooden materials in home construction creates a natural and aesthetically pleasing environment.
- Privacy-focused Design
- Balancing open views with privacy needs in residential areas enhances the living experience without compromising security.
Who This Affects Most
- Residential Construction
- Innovative building techniques combine the use of greenhouses and natural materials to meet modern living standards.
- Sustainable Architecture
- Crafting homes with renewable resources and integrated green spaces promotes eco-friendly housing solutions.
- Urban Farming
- Incorporating greenhouses into urban dwellings supports self-sufficiency and local food production in residential areas.