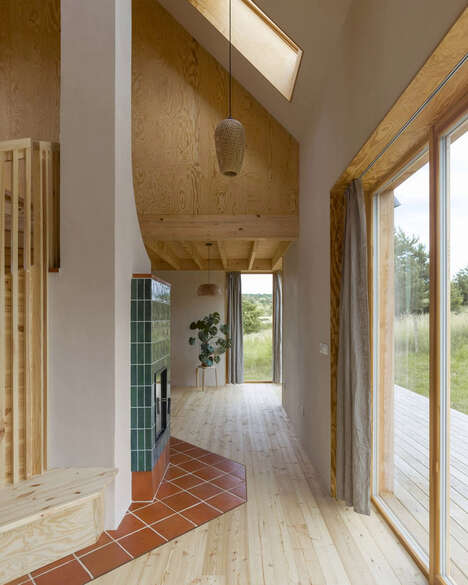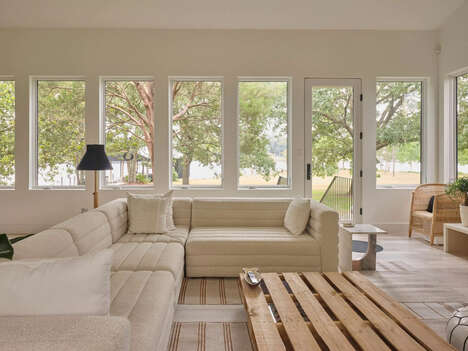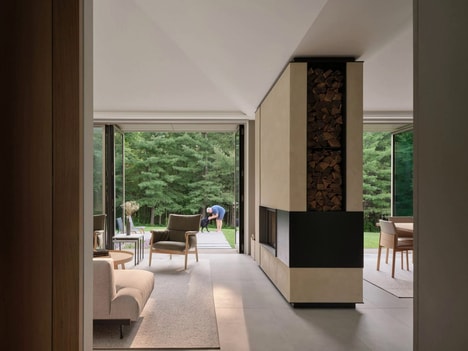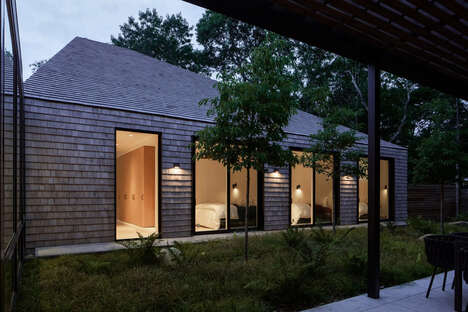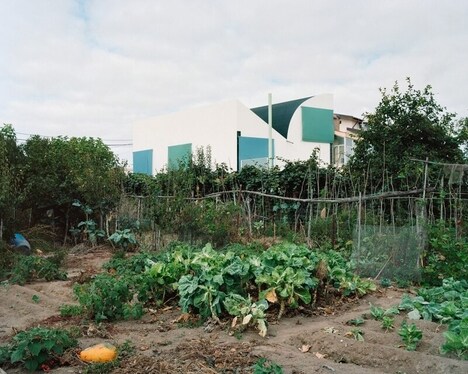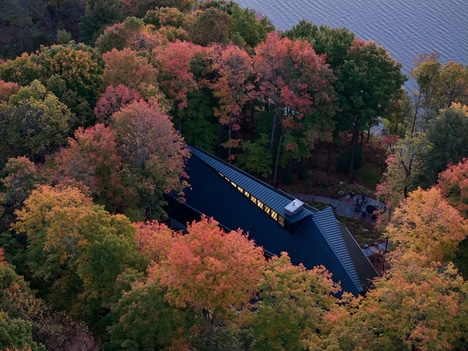
Haus Gables has curated an amazingly interesting asymmetrical gable roof for a building in Atlanta, Georgia.
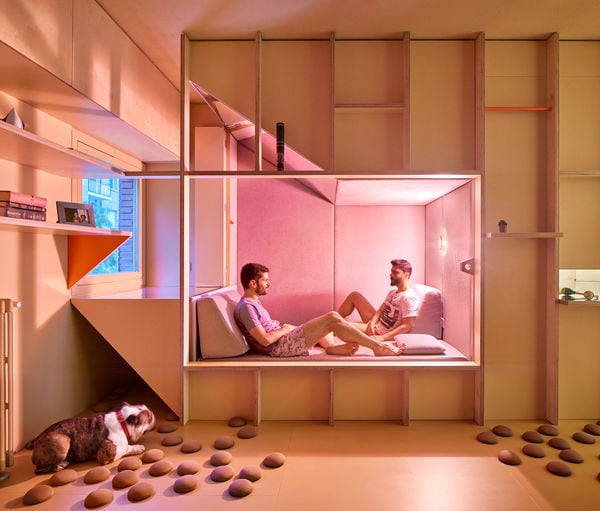
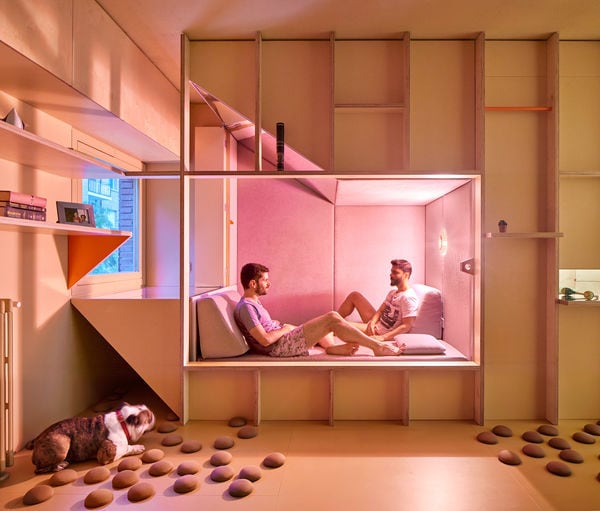
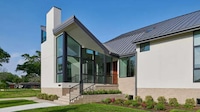
The house spans 2,200 square feet and is designed by Jennifer Bonner of MALL. The structure, as well as its roof, are subject to irregular design. From the precariously placed windows to the somewhat disorienting interior, the tallness of the building only exaggerates its mind-boggling features. The asymmetrical gable roof line was the result of a cluster of six traditional designs. Jennifer Bonner meticulously creates a sound environment where structural and layout aesthetics stun those observing them. In addition, the home is constructed completely out of cross-laminated timber which brings a certain degree of unity to the space. Pops of vibrant color are included as well to amplify a playful character.
Photo Credits: NAARO
What's Driving This Trend
- Asymmetrical Roof Designs
- Asymmetrical designs are creating a new aesthetic appeal that is breaking away from traditional designs.
- Cross-laminated Timber Construction
- Construction with cross-laminated timber is revolutionizing construction due to its efficiency and eco-friendliness.
- Playful Interior Design
- Playful interior design is becoming more popular as people seek to create an environment that reflects their personality.
Who This Affects Most
- Architecture and Design
- Asymmetrical roof designs are providing new design opportunities for architects.
- Construction and Building
- Cross-laminated timber construction is transforming building and construction methods.
- Interior Design
- Playful interior design is becoming a key aspect of modern home design and decoration.