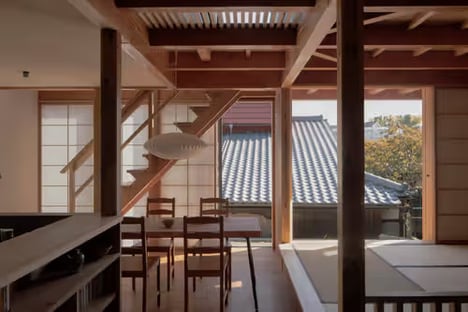
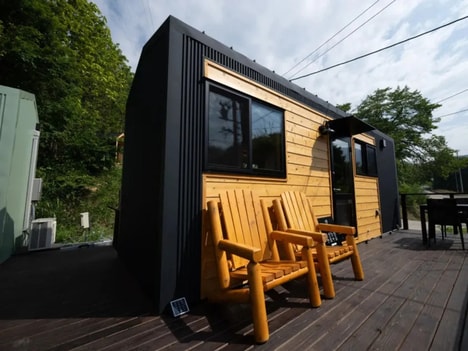
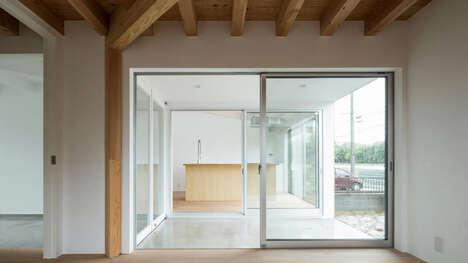
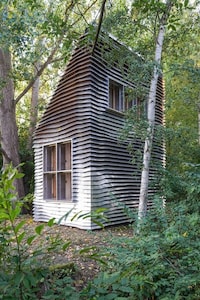
Archi Lab has built an extremely compact abode in Japan with a very minimalist interior. Insulation panels have also been placed on the outside to ensure that the space is energy efficient, keeping the heat out during the summer and in during the winter.
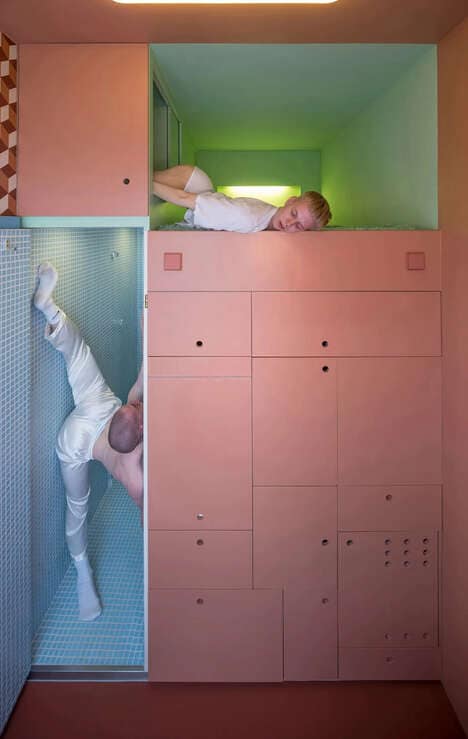
The space is separated by a large plywood shelving unit in the center. Interestingly, the top section can be accessed by a ladder, providing a whole new area for relaxing or working. Having this extra bit of space is handy for if the owner decides to work from home, giving them another section of the house to reseed to.
Even though this plywood house is compact, Archi Lab new exactly how to make the most out of such a small space.
Photo Credits: designboom, archilab.jp
Key Themes Behind This Trend
- Compact Housing
- Opportunity for architects and designers to create more efficient living spaces.
- Minimalist Design
- Trend for simpler and efficient design to maximize space and minimize waste.
- Energy Efficiency
- Increased focus on building materials and methods that reduce energy consumption and environmental impact.
Where This Applies
- Architecture & Design
- Opportunity for architects and designers to create innovative and sustainable living spaces.
- Construction
- Increased demand for construction materials and methods that promote energy efficiency and sustainability.
- Real Estate
- Increasing interest in compact and efficient living spaces, with potential for innovative and flexible housing solutions to meet changing needs.