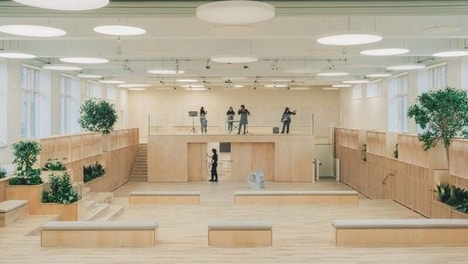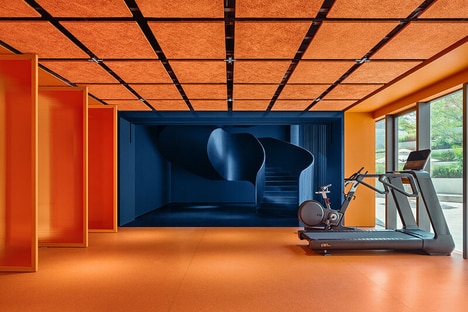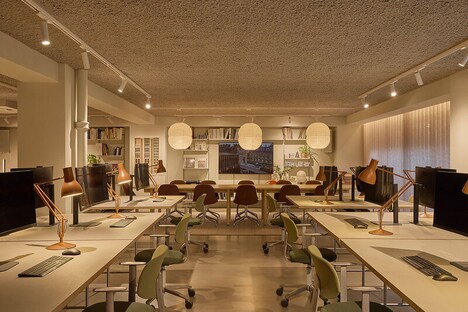
Cachet Group converted an underused basement gym into Anytime Fitness offices in Sydney, creating a dedicated training hub featuring improved services and a purpose-built auditorium. The brief from Collective Wellness aimed to replace a dark, single-purpose fitness cellar with a light-filled, functional space designed to support internal learning and team connection.
Mechanical upgrades included new ductwork routed through the level above to boost ventilation and air circulation while keeping building services discreet. Custom joinery creates tiered auditorium seating that flows into breakout spaces and a boardroom, enabling the area to host presentations, workshops, and informal gatherings.
For employees, the redesign turned an enclosed gym into an adaptable destination that enhances engagement, learning and workplace wellbeing, reflecting a broader trend of converting surplus facilities into multifunctional corporate amenities.
Image Credit: Cachet Group
What's Driving This Trend
- Repurposed Workplace Training Hubs
- Adaptive conversions of underused spaces into multifunctional training hubs enable cost-effective expansion of corporate learning ecosystems and integrated wellness amenities.
- Embedded Wellness-first Design
- Design approaches prioritizing ventilation, daylighting, and informal breakout areas create environments that blur the lines between health facilities and collaborative workspaces.
- Purpose-built Micro-auditoriums
- Small-scale, tiered auditoriums integrated within existing footprints provide scalable presentation and hybrid-learning infrastructure that upends traditional training center footprints.
Who This Affects Most
- Corporate Real Estate Development
- Office landlords and real-estate managers face new valuation models as tenants seek adaptable interiors that support learning, wellness, and community functions.
- Workplace Wellbeing Services
- Providers of employee health, training, and engagement services can evolve offerings around integrated physical spaces that combine fitness, learning, and social programming.
- Architectural & Interior Design Firms
- Design consultancies are positioned to deliver modular fit-outs and mechanical retrofits that maximize utility of leftover spaces and reduce capital expenditure on new construction.