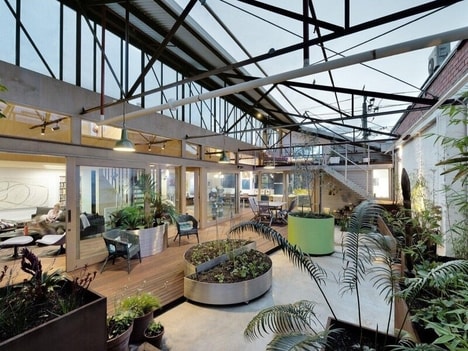
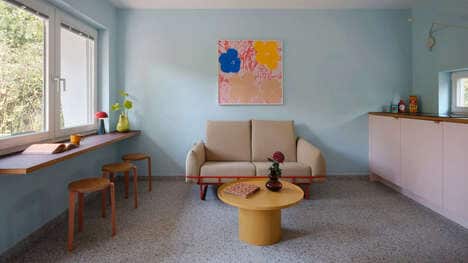
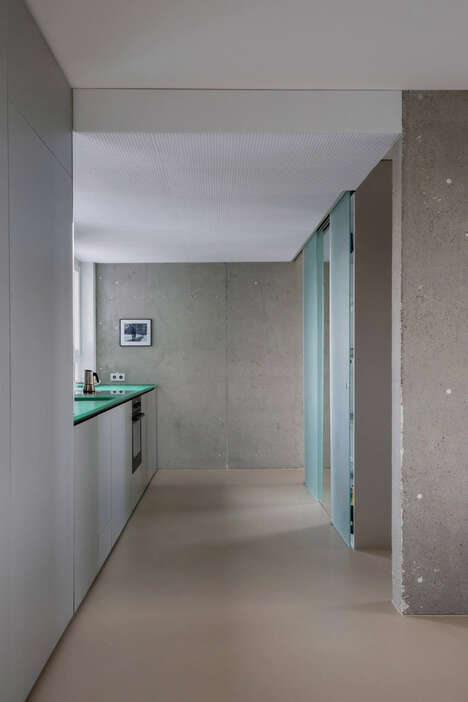
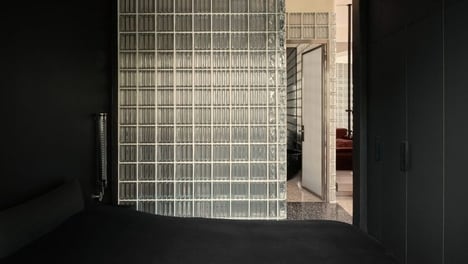
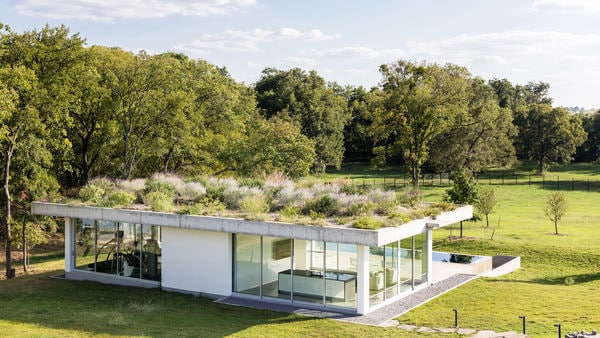
The Bunker Hamburg is a WWII bunker that was transformed into a modern apartment. Set in the city center of Hamburg, the original space was made by hand in 1939. Over the span on three years, designers renovated the bunker into a modern living space.
Respecting the original work, the team decided to keep all of the concrete walls and open spaces, simply updating instead of replacing any original features. The big windows offer expanding views of the city, and an outdoor living space that is large enough to entertain on. With high-end finishes and a beautiful interior design, this apartment brings a warm and comfortable feel to a concrete space. The original purpose of this WWII bunker was to protect people from what was happening around them and the designers kept that mindset while redesigning the space.
Image Credit: Bunker Hamburg
Key Themes Behind This Trend
- Bunker Renovation
- An opportunity to transform abandoned or unused bunkers into modern living spaces.
- Concrete Design
- The use of concrete in modern designs presents a unique opportunity for architects and designers to integrate this material in innovative ways.
- Urban Living
- There is a growing trend of repurposing industrial spaces and buildings for urban living, offering a unique living experience for city dwellers.
Where This Applies
- Architecture
- Architects can utilize the trend of bunker renovation to showcase their design skills and create unique living spaces.
- Real Estate
- Real estate developers can tap into the trend of urban living and repurpose industrial buildings into condos, apartments, and lofts.
- Construction
- The trend of using concrete in modern designs presents an opportunity for construction companies to incorporate this material in new and innovative ways.