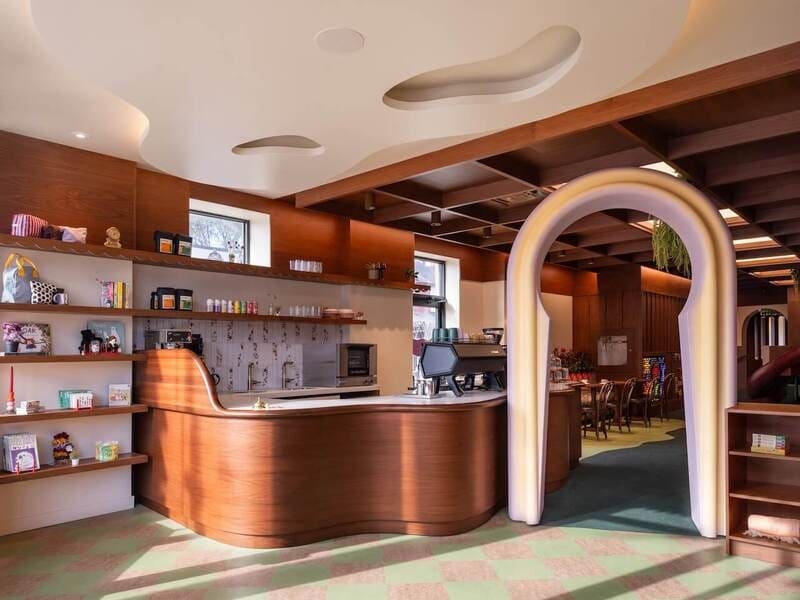
The Willow cafe and play space is a hospitality interior designed to accommodate both adult patrons and children within a unified environment. Located in a suburban setting, the project organizes café seating, dining counters, and service areas alongside distinct play zones fitted with age-appropriate fixtures and soft surfaces. The spatial layout separates activity areas through changes in floor level and material, allowing visual connectivity between adult seating and children’s play while maintaining clear functional divisions.
Material choices across the space include timber framing, upholstered seating, and durable play surfaces selected for ease of maintenance and daily use. Lighting is calibrated to support both relaxed café ambience and safe visibility within play areas. Built-in shelving and benches articulate transitions between zones, and sight lines are arranged to allow caregivers to monitor play spaces from seated positions.
Image Credit: Denizens of Design, DS Studio
What Makes This Trend Stand Out
- Integrated Social Play Cafes
- Spaces that merge adult dining with dedicated play zones create opportunities for rethinking revenue models around extended dwell time and family-oriented service tiers.
- Adaptive Zoning Design
- Flexible spatial transitions using level changes and sight-line strategies suggest new product categories in modular partitioning and visibility-enhancing layouts.
- Durable Multi-use Materials
- Selection of timber framing, upholstered seating, and resilient play surfaces points toward scalable material systems optimized for aesthetics, maintenance, and safety across mixed-use venues.
Sectors Adopting This
- Hospitality and Food Service
- Cafés and restaurants can be transformed by offerings that cater simultaneously to caregivers and children, influencing seating plans, service pacing, and loyalty segmentation.
- Childcare and Early Education
- Early learning providers may leverage play-integrated hospitality models to expand outreach, operating hours, and blended programming outside traditional facility constraints.
- Interior Design and Architecture
- Design firms have scope to develop standardized, code-compliant design kits and sight-line tools that enable rapid deployment of combined adult-child environments.