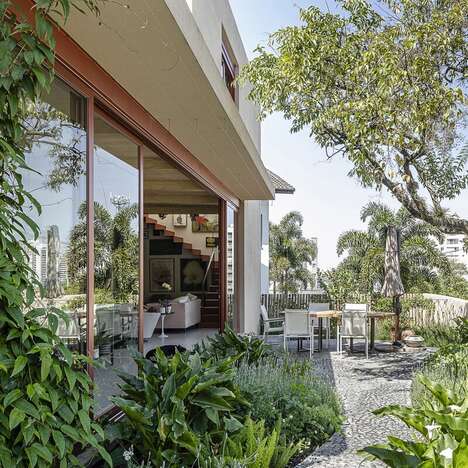
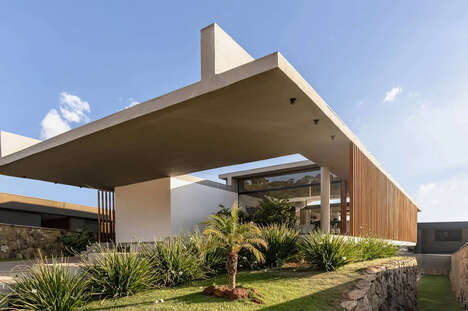
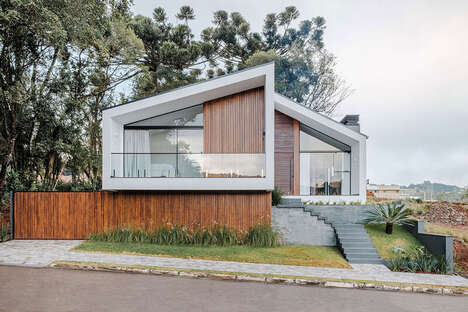
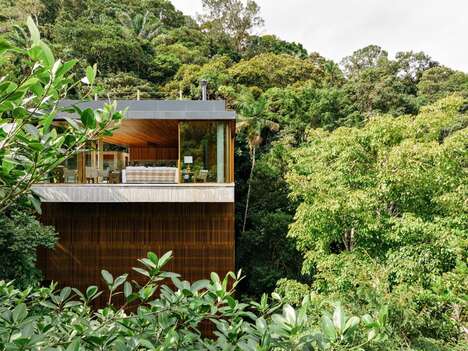
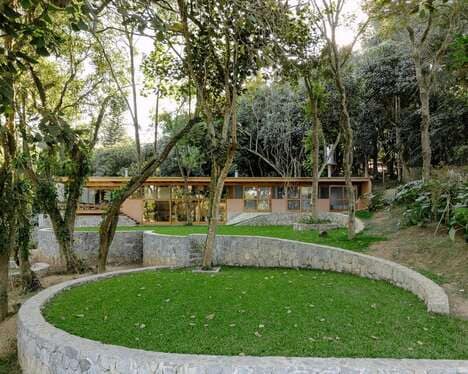
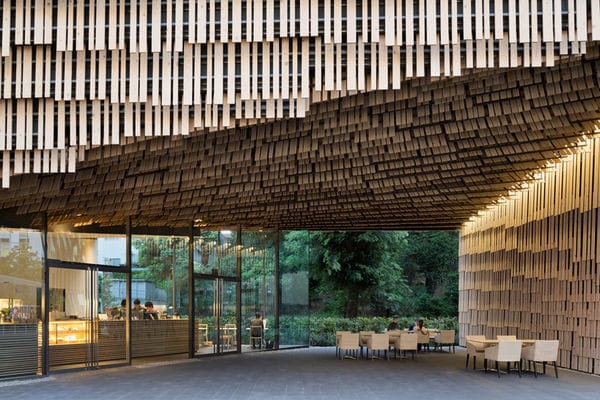
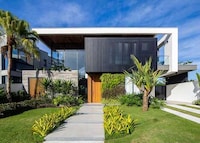
The Torreao House in Brazil was completed by Bloco Arquitetos studio, and is done in a way that enhances the views of the surrounding area.
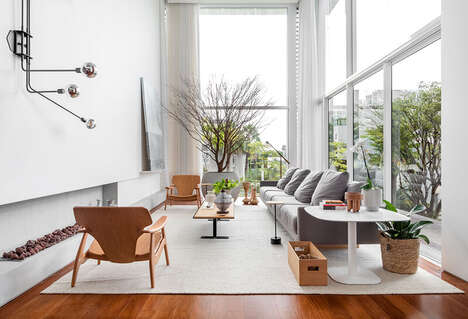
The house was made for a couple in their younger hears, and it consists of a single storey that stretches over a large area. Out the back the owners can enjoy a large wooden deck area that allows them to see for miles around. Floor to ceiling glass windows and doors also ensures that views are not obstructed when sitting inside either. One can enjoy the vista from a number of different areas of the house. For a young couple, this is quite the dream house that's sure to last them for a decent number of years. Moreover, it's located outside of the urban city, so all is quiet allowing one to relax.
Photo Credits: designboom, domo.arq.br
What's Driving This Trend
- Terrain-enhancing Architecture
- Opportunities for architects and designers to create structures that complement and enhance their natural surroundings.
- Floor-to-ceiling Views
- Innovations in glass windows and doors that allow for unobstructed panoramic views, providing a seamless connection between indoor and outdoor spaces.
- Quiet Rural Living
- Growing demand for homes located outside urban areas, offering a peaceful and relaxing environment for residents.
Who This Affects Most
- Architecture
- Architects can incorporate terrain-enhancing design elements to create innovative and sustainable structures.
- Homebuilding
- Builders can integrate floor-to-ceiling glass windows and doors into their designs, offering homeowners stunning views and a sense of connection to the outdoors.
- Real Estate
- Real estate developers can identify and market properties in quiet rural areas to cater to individuals seeking a tranquil living environment.