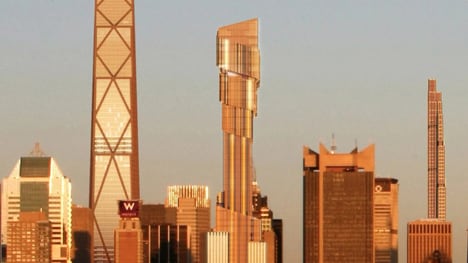

Toronto's skyline will undergo yet another change after Rogers Stirk Harbour + Partners announced its plans for The HUB -- a new skyscraper that's set to "hover" over one of Toronto's historic buildings.
The plans for this project reveal a structure that allows for the sky scrapper to be built on top of the existing Toronto Harbour Commission Building, which already stands six storeys tall. The HUB will be comprised of "1.4 million square feet of column-free office space," but hopes to add to the city's skyline with its unique design. After it s built, this tower will be one of the tallest skyscrapers in the city, standing at over 60 storeys high.
The HUB will serve as the architecture firm's first Canadian project.
What's Driving This Trend
- Vertical Expansion
- The hovering skyscraper design trend presents opportunities for vertical expansion in dense urban areas.
- Adaptive Reuse
- The HUB's plan to build on top of an existing historic building indicates a trend towards adaptive reuse of urban spaces.
- Unique Architectural Design
- The HUB's innovative and unique design offers opportunities for disruptive innovation in the architectural industry.
Who This Affects Most
- Real Estate Development
- The hovering skyscraper trend creates opportunities for real estate developers to maximize vertical space in cities.
- Construction
- The HUB's hovering design requires innovative construction techniques, leading to disruptive innovation in the construction industry.
- Urban Planning
- The trend towards adaptive reuse seen in The HUB project highlights the importance of urban planning in revitalizing existing structures.