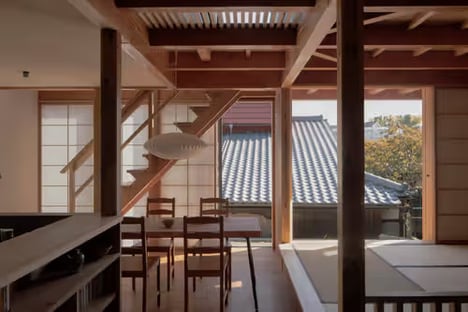
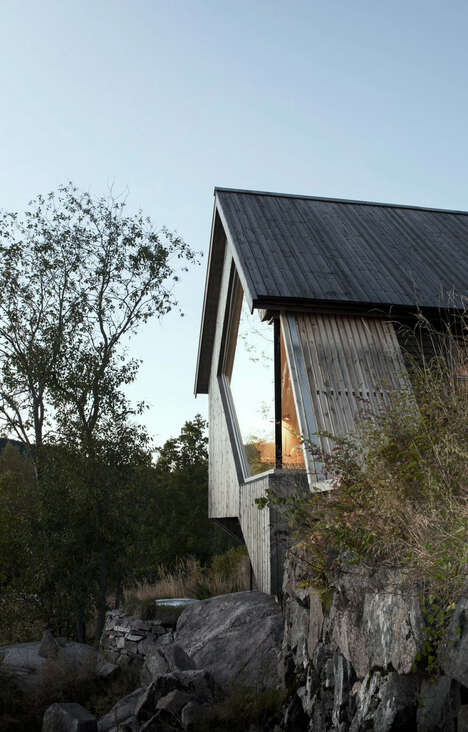
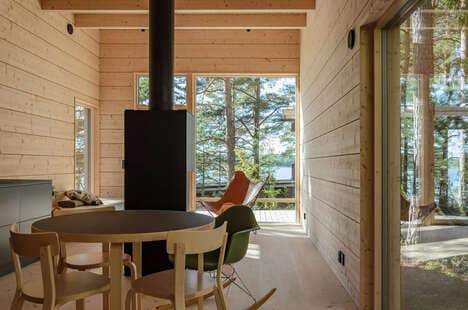
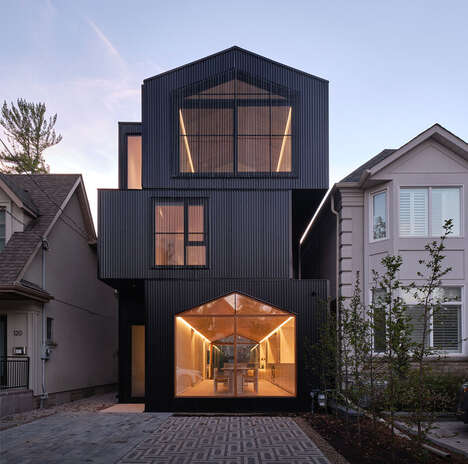
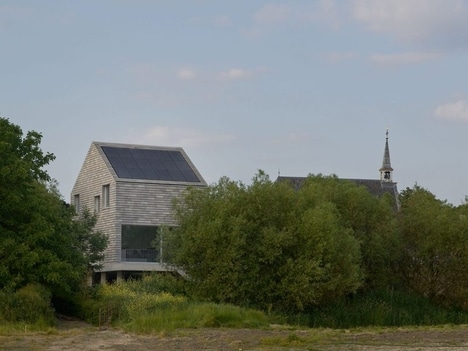
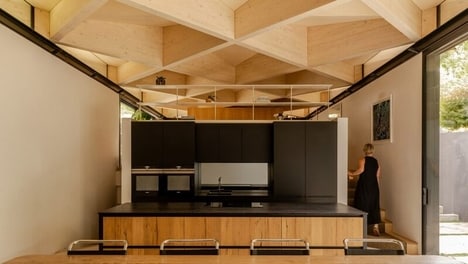
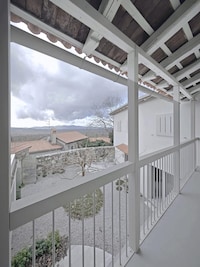
Local studio Reiulf Ramstad Architects' timber and glass houses are contained within a stacked box framework on a sloppy site in an Oslo suburb. The Norwegian practice is impressive in its development of a structural layout that can comfortably incorporate two distinct residencies in such difficult terrain conditions. Reiulf Ramstad Architects' Two-in-One House entertains not only an overall smooth and geometric exterior, it also meticulously integrates itself within the surrounding landscape.
In favor of stability and superior support, the timber and glass house is prompted up by a concrete base volume. The harsh material does not only "accentuate the connection between the earth [and the building]," but it also complements the aesthetics of the architectural construction.
Photo Credits: Ivar Kvaal
Why This Trend Is Growing
- Stacked House Designs
- Houses built with a stacked box framework can be a disruptive innovation opportunity in the construction industry.
- Timber and Glass Houses
- Using timber and glass together in construction can be a disruptive innovation opportunity in the architectural industry.
- Two-in-one House
- Developing a structural layout that incorporates two distinct residencies within one building can be a disruptive innovation opportunity in the real estate industry.
Industries Being Reshaped
- Construction
- Stacking house designs offer an innovative approach to building for the construction industry.
- Architectural
- Using timber and glass for construction offers an innovative approach to traditional architectural practices.
- Real Estate
- Developing multi-functional residential spaces, such as the Two-in-One house, could offer an innovative approach to real estate development.