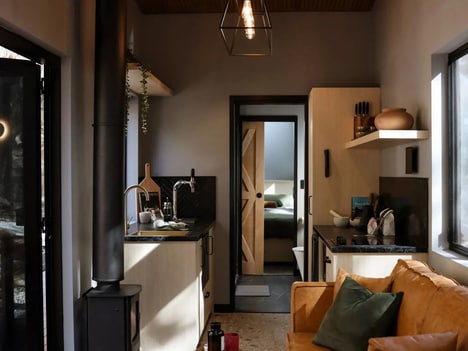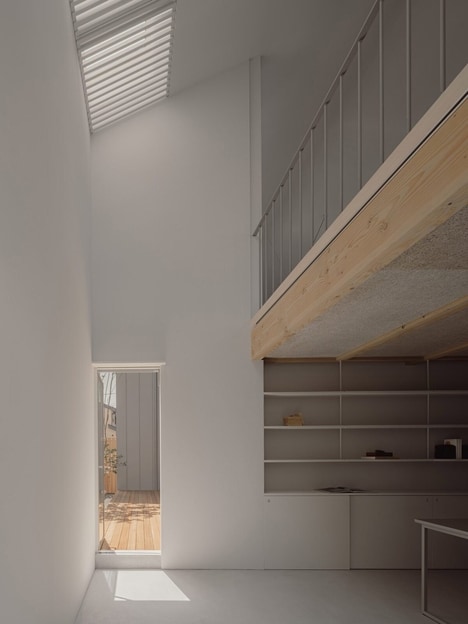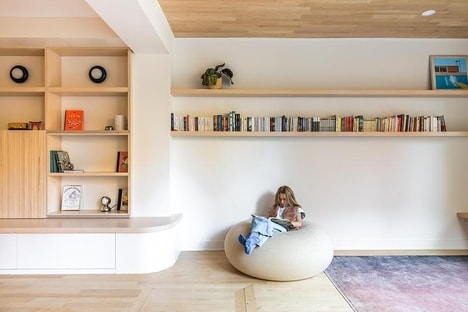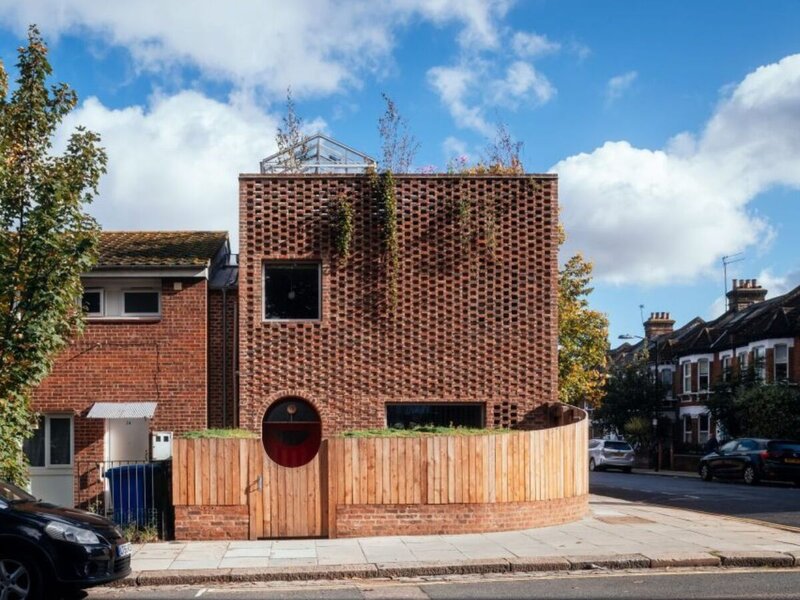
The Peckham House was designed and constructed by Surman Weston as a family home on a compact site in southeast London. Positioned between Brutalist, Victorian, and post-war residential architecture, the home features a monolithic brick exterior that gradually transitions into an open hit-and-miss brick screen toward the roof terrace. This stepped brickwork reduces the building's visual weight while allowing planting to extend through the upper facade. Three gardens, including a rooftop greenhouse accessed through a sliding cork hatch, introduce outdoor spaces that also contribute to the home's passive ventilation strategy.
The interior combines exposed blockwork, lime plaster, timber joists, and end-grain wood flooring made from structural timber offcuts. Developed with Structure Workshop, the residence uses timber construction and Lignacite blockwork made with recycled aggregate to reduce embodied carbon while retaining thermal mass. Photovoltaic panels, an air-source heat pump, and a mechanical ventilation heat recovery system complement the passive environmental features.
Image Credit: Surman Weston
What's Driving This Trend
- Compact Self-build Homes
- Urban families are increasingly viewing constrained infill sites as viable settings for highly personalized residences that merge architectural experimentation with lower-cost development models.
- Low-carbon Materiality
- Recycled aggregates, timber offcuts, lime plaster, and exposed structural finishes point to new value in materials that reduce embodied carbon while maintaining durability and aesthetic distinction.
- Integrated Urban Greenery
- Rooftop greenhouses, planted facades, and layered garden spaces are reshaping dense housing by linking wellness, passive ventilation, and biodiversity within compact residential footprints.
Who This Affects Most
- Residential Architecture
- Small-site housing design is creating space for firms that combine bespoke construction, sustainability systems, and context-sensitive forms in dense urban neighborhoods.
- Sustainable Building Materials
- Demand for recycled blockwork, engineered timber, and reclaimed wood products is expanding as builders seek lower-carbon alternatives that still support thermal performance.
- Clean Home Technology
- Photovoltaics, air-source heat pumps, and heat recovery ventilation are becoming central to residential projects where energy efficiency is expected to integrate with passive design.